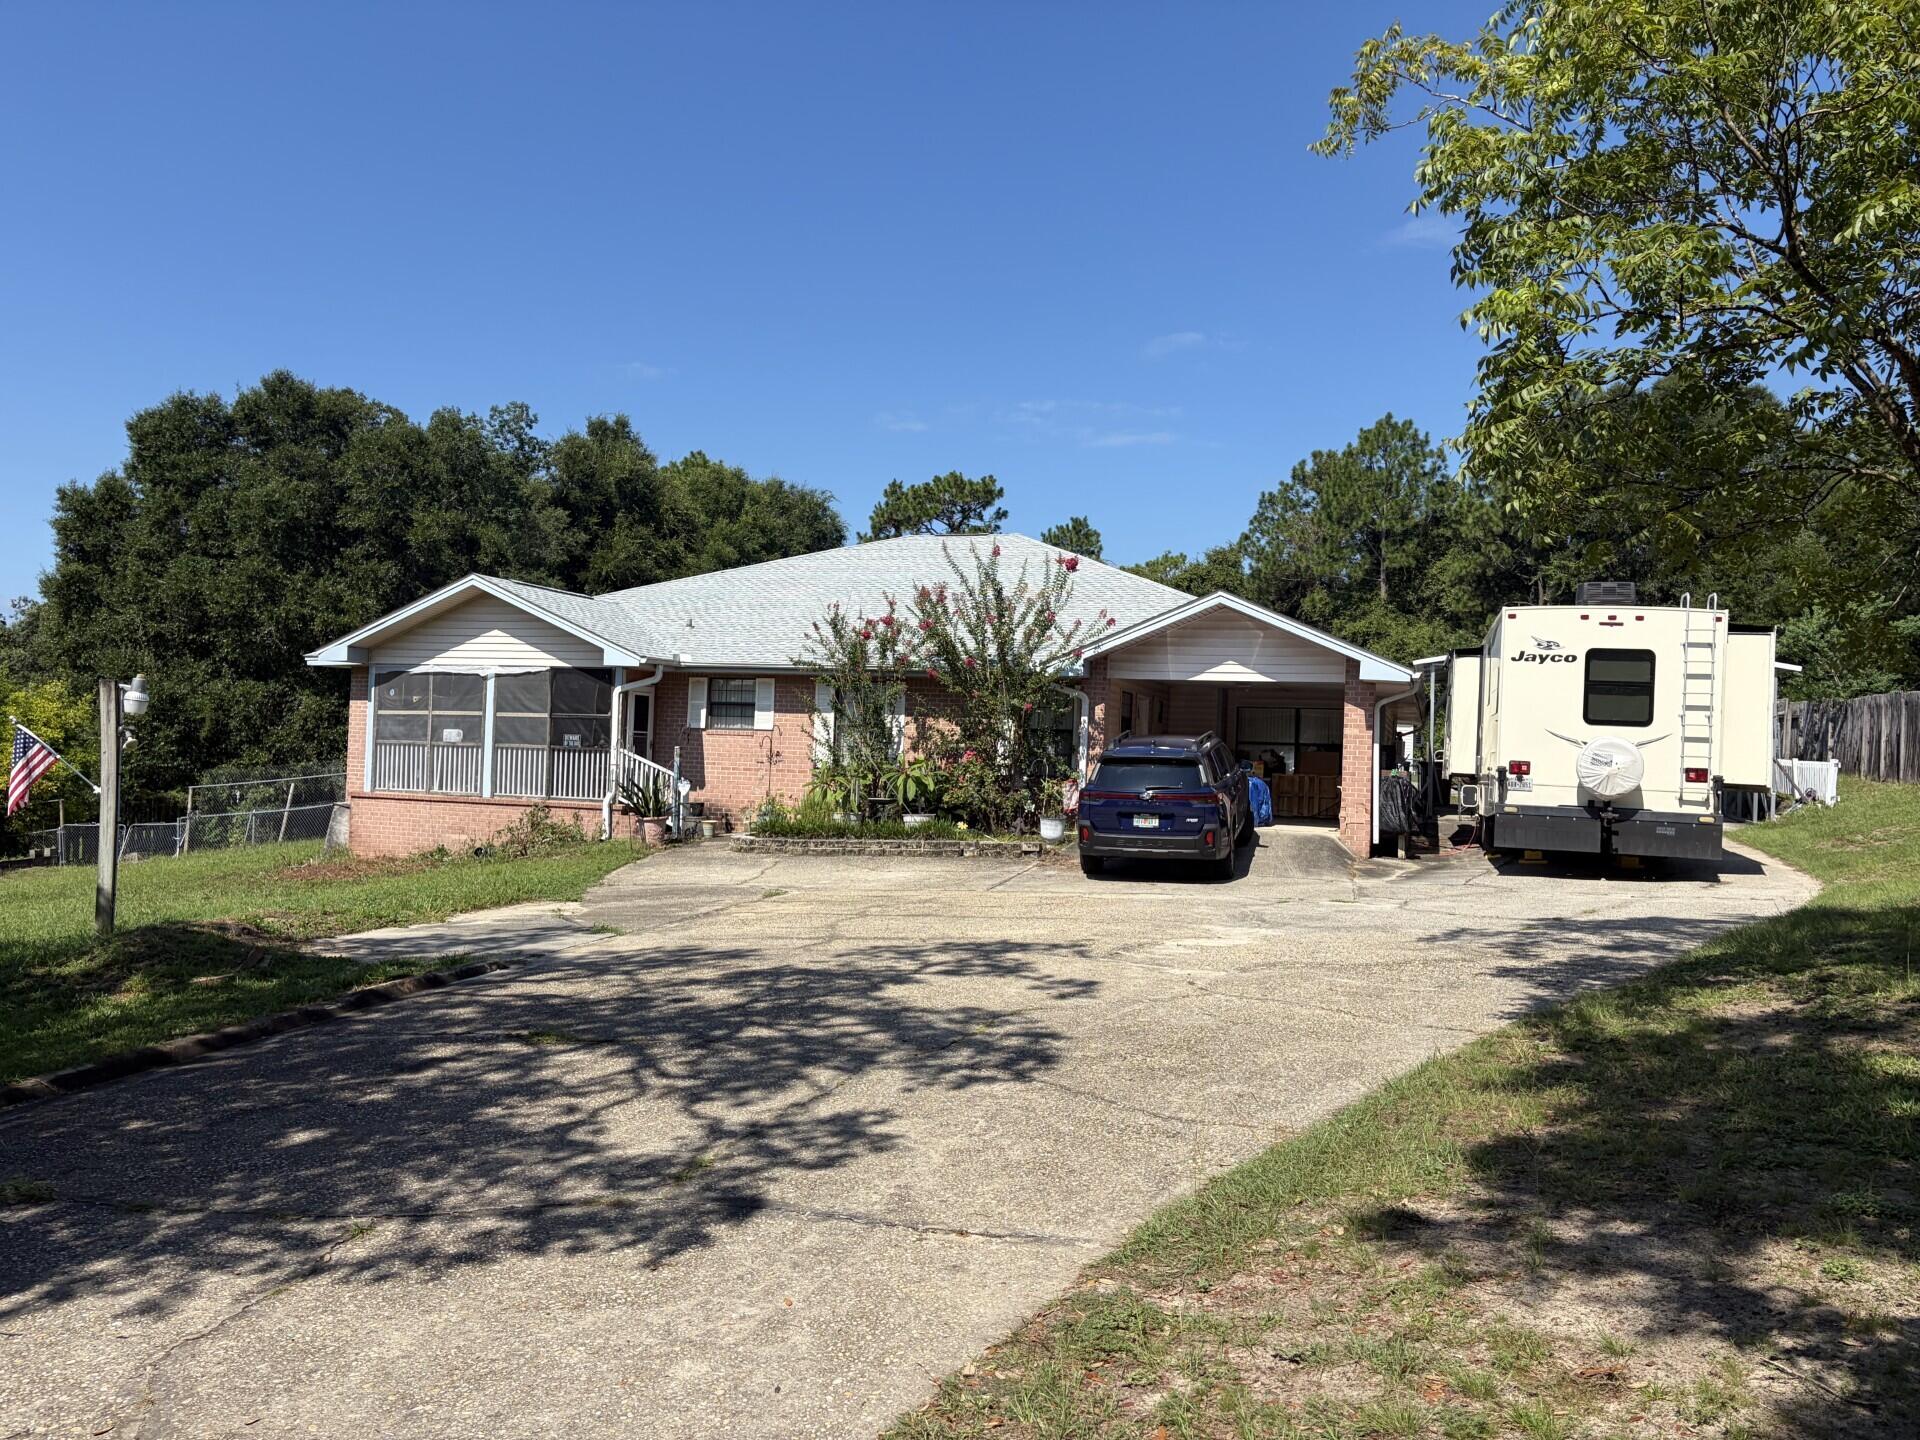
Single-story brick home with a screened porch, attached garage, and RV parked in the driveway.
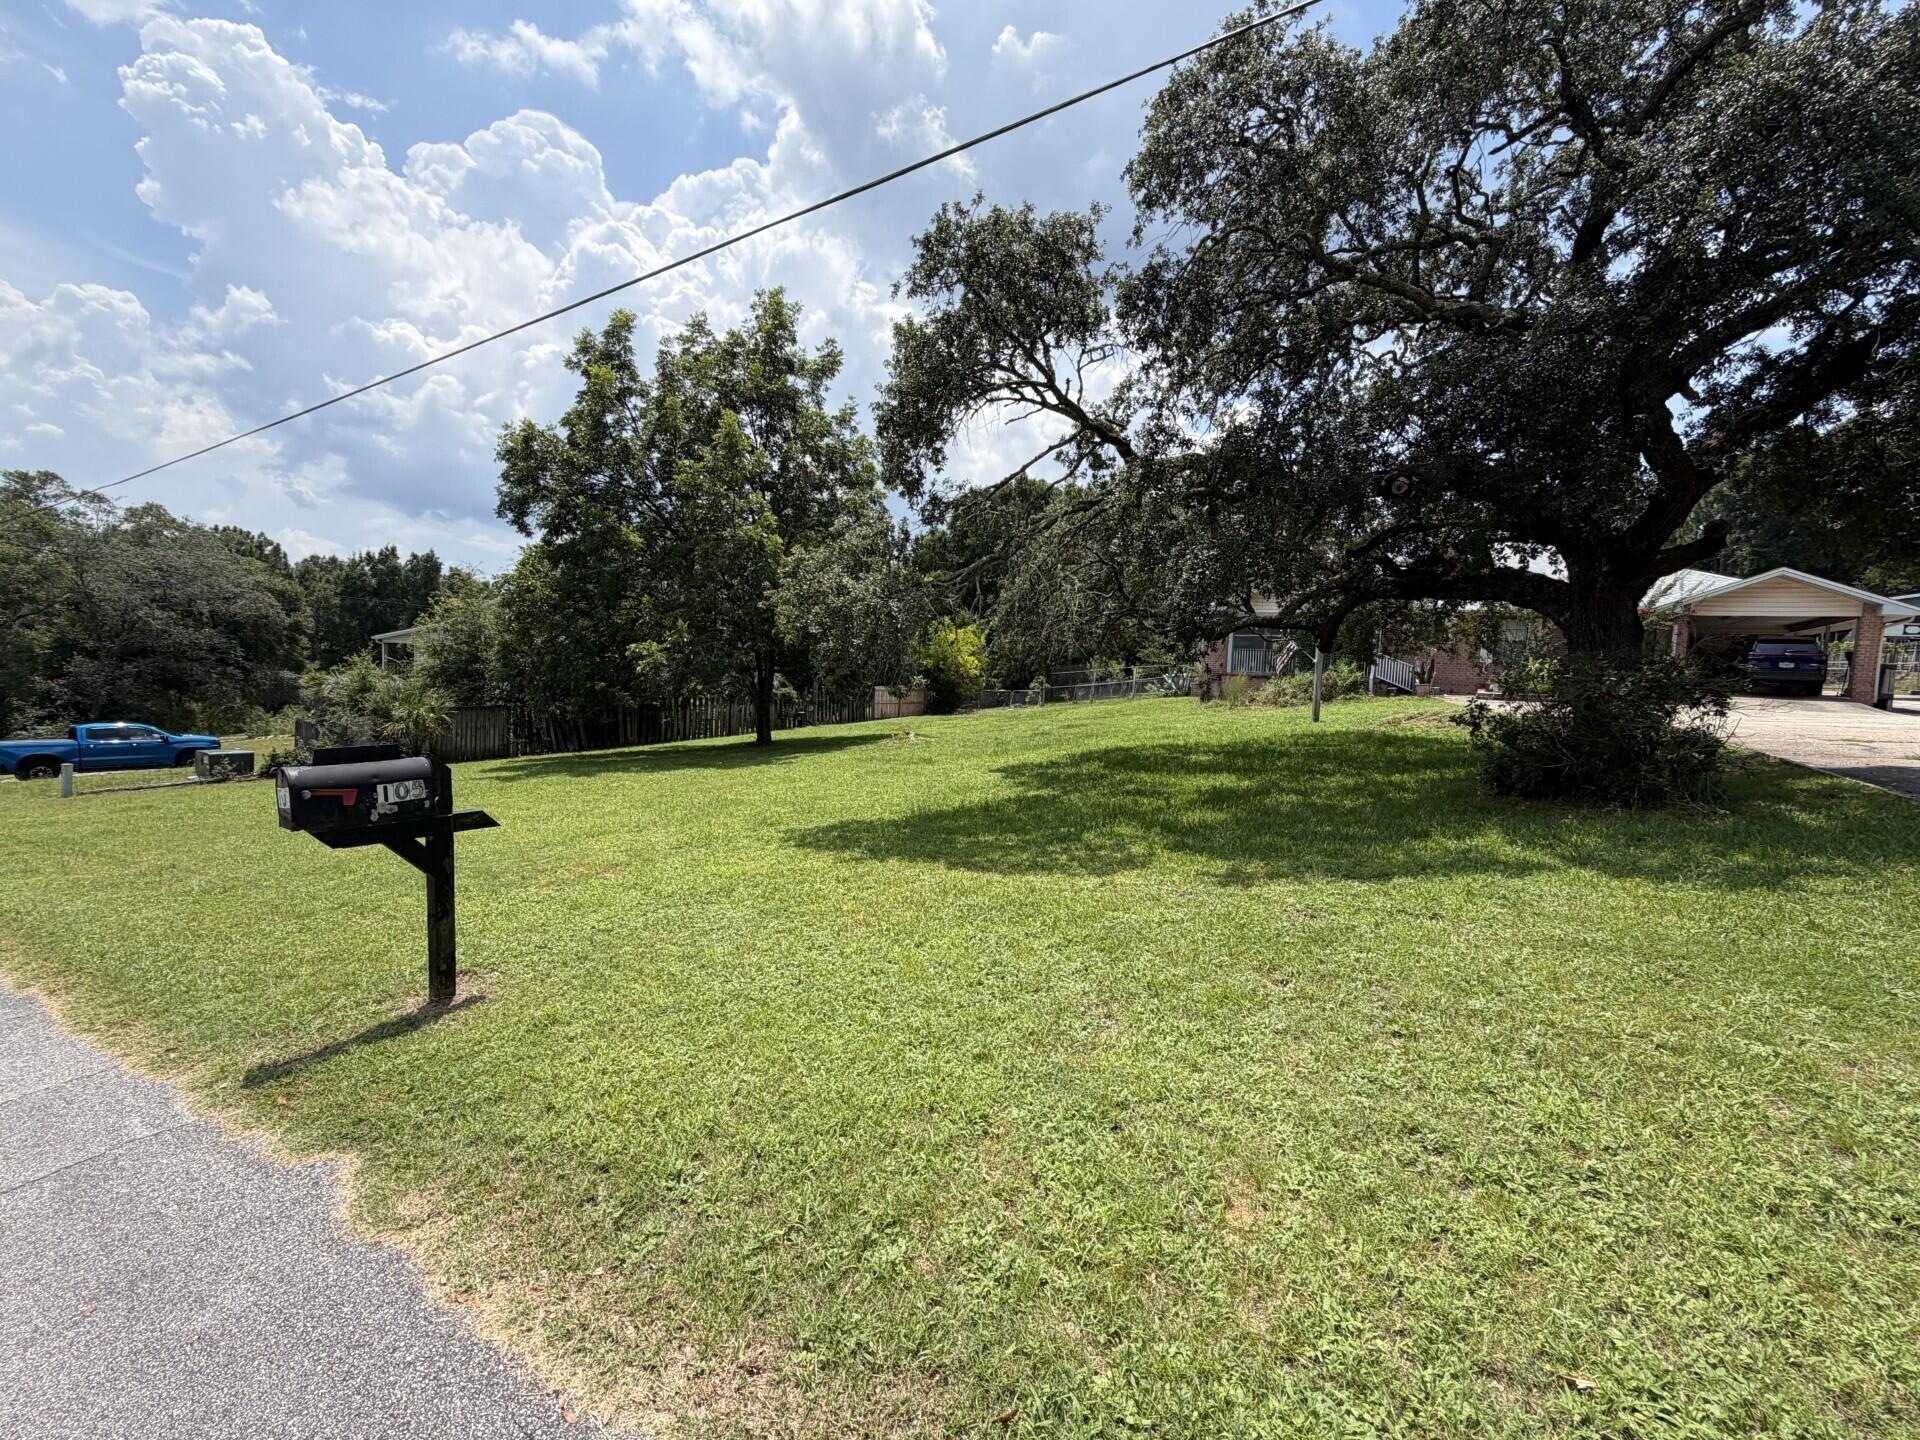
Broad front lawn with a large oak tree, roadside mailbox, and part of a brick home.
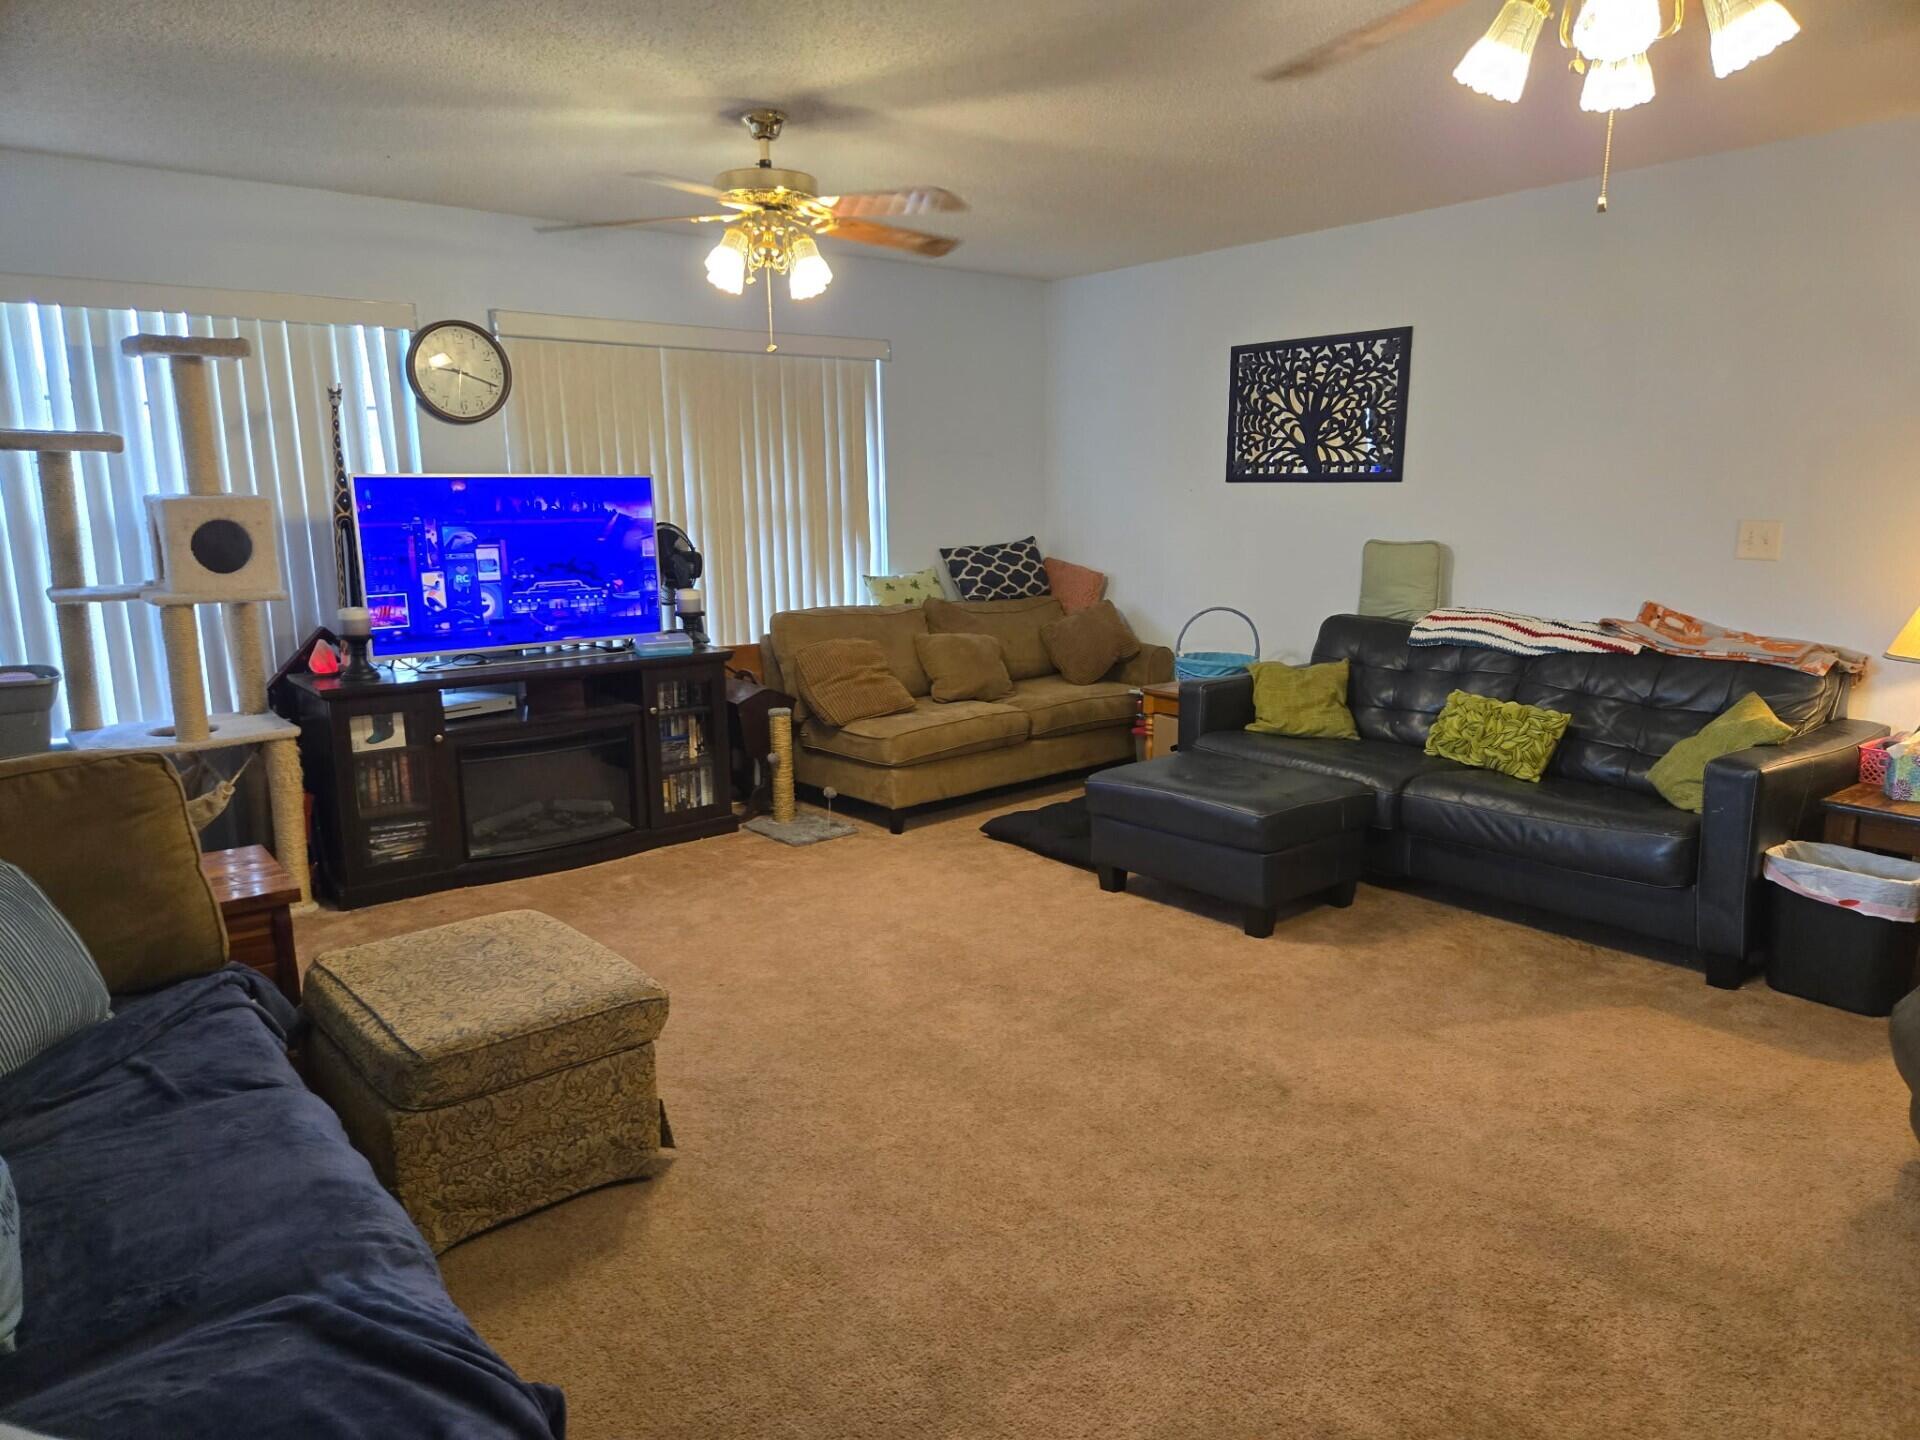
Furnished living room with a black leather sectional, brown sofa, television, and tan carpet.
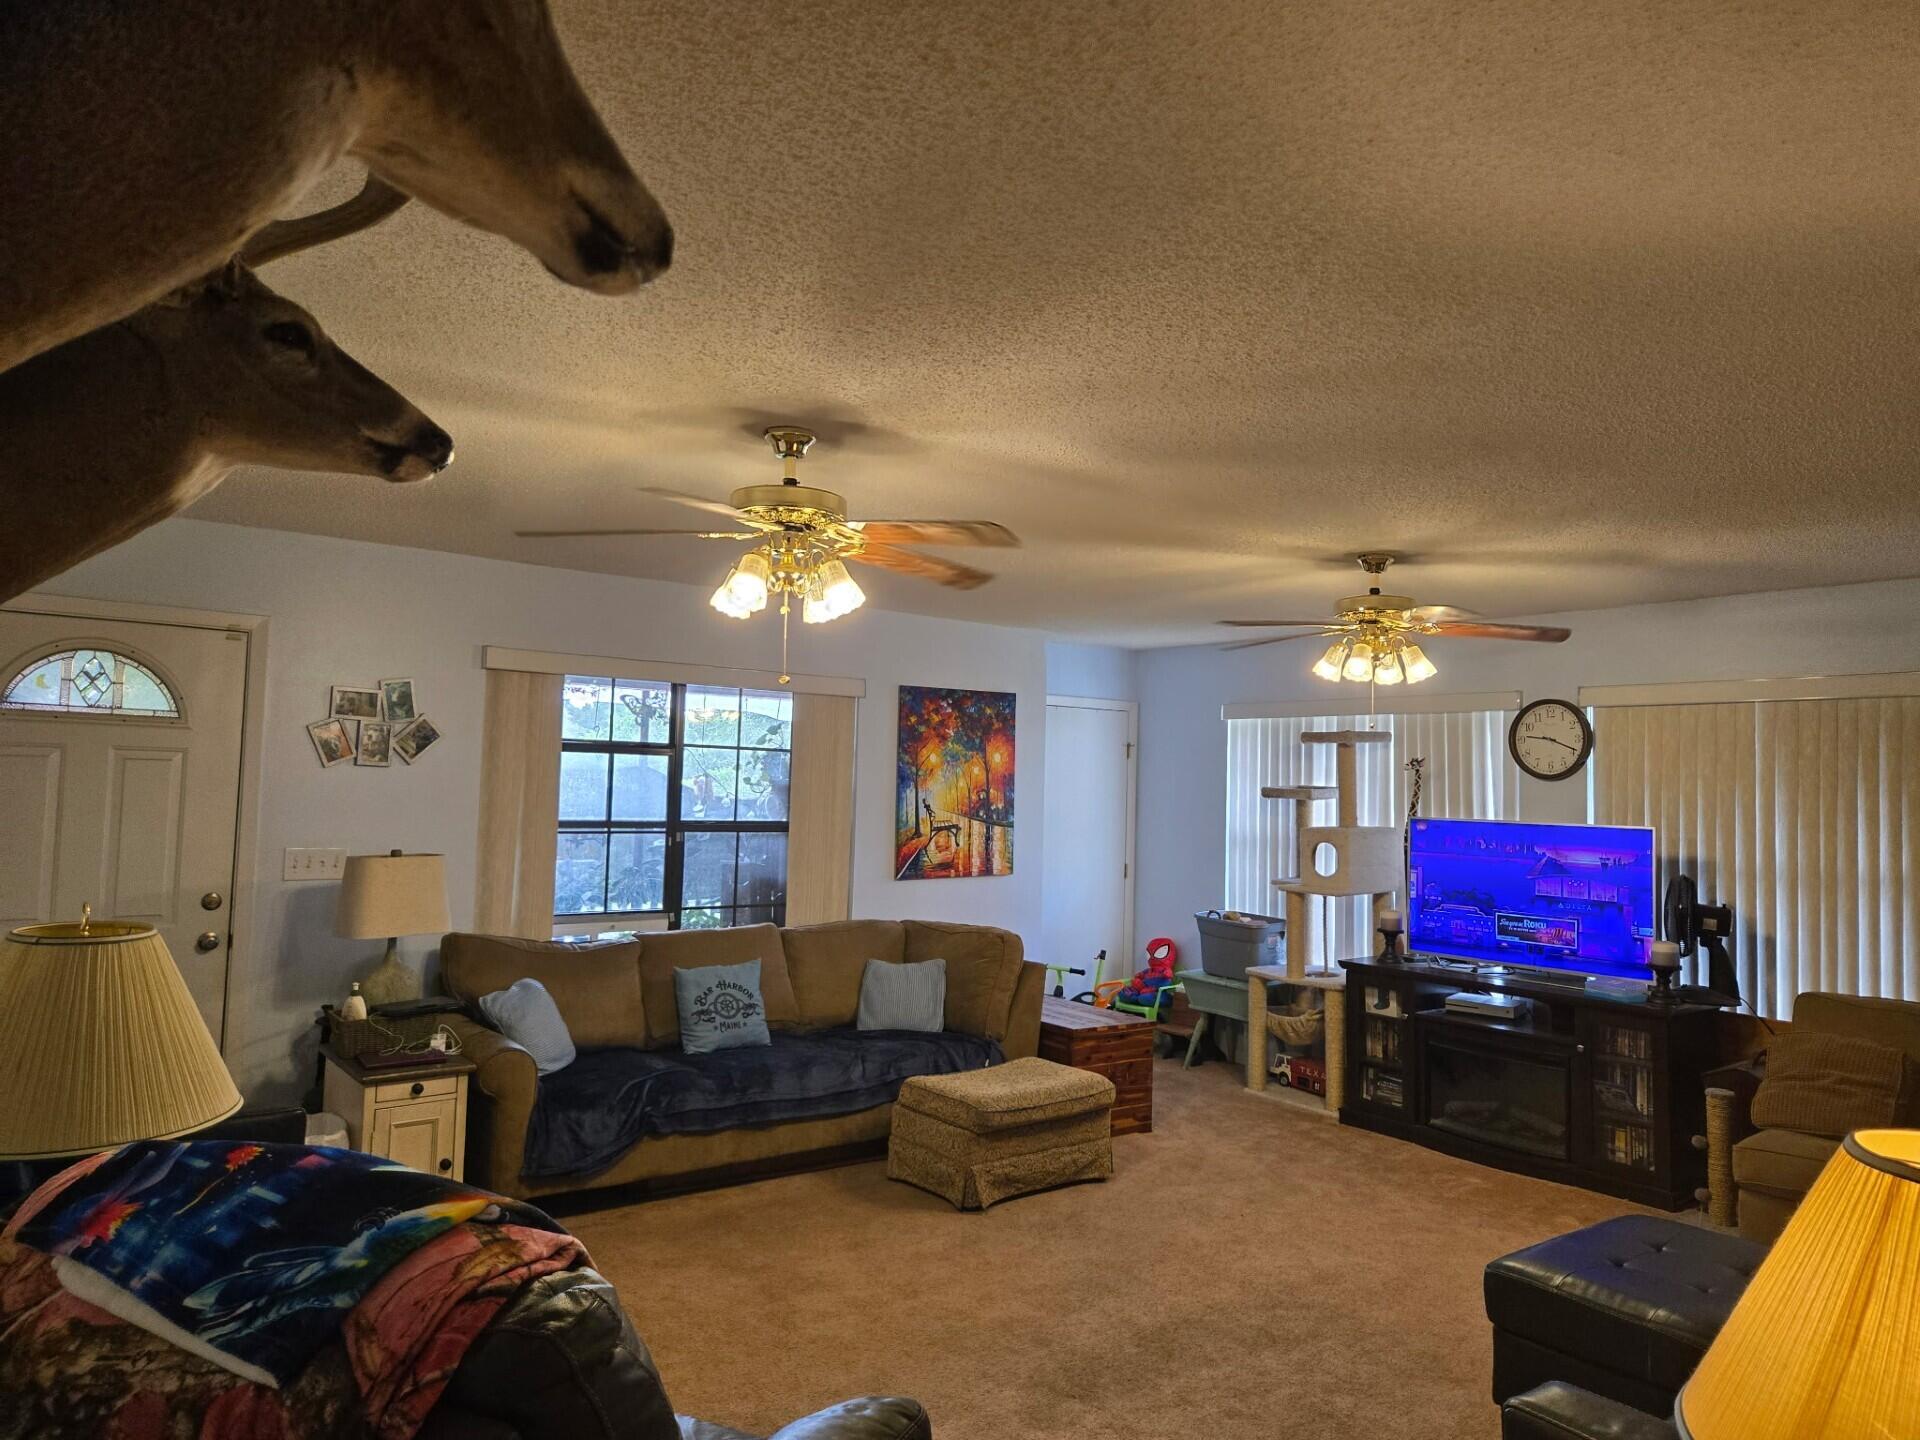
Furnished living room with a brown sofa, two ceiling fans, and mounted deer heads in the foreground.
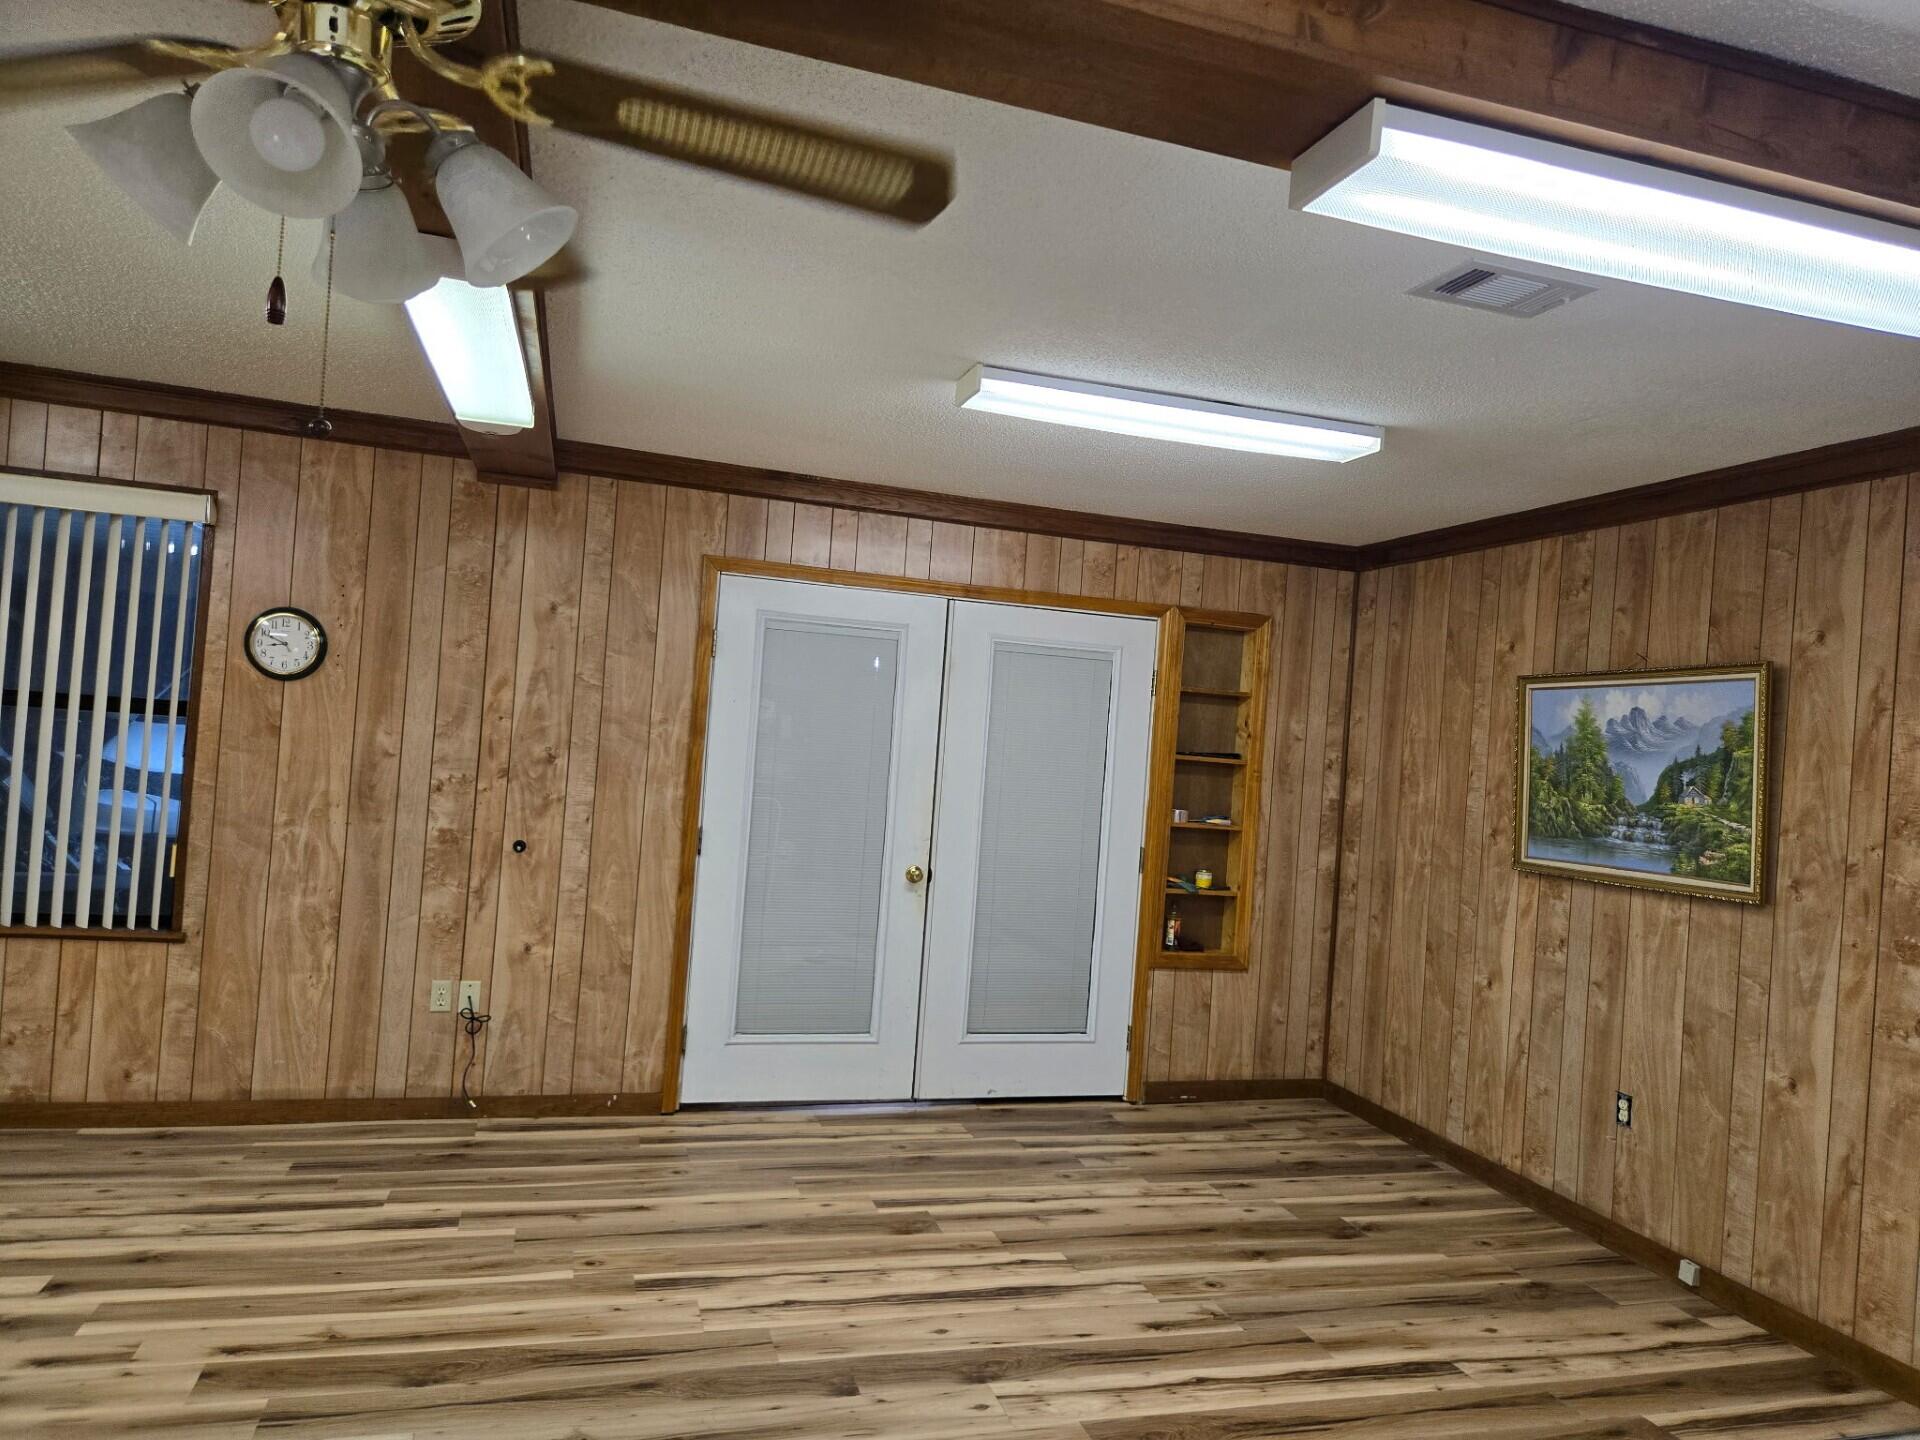
Empty wood-paneled room with plank flooring and white double doors with inset blinds.
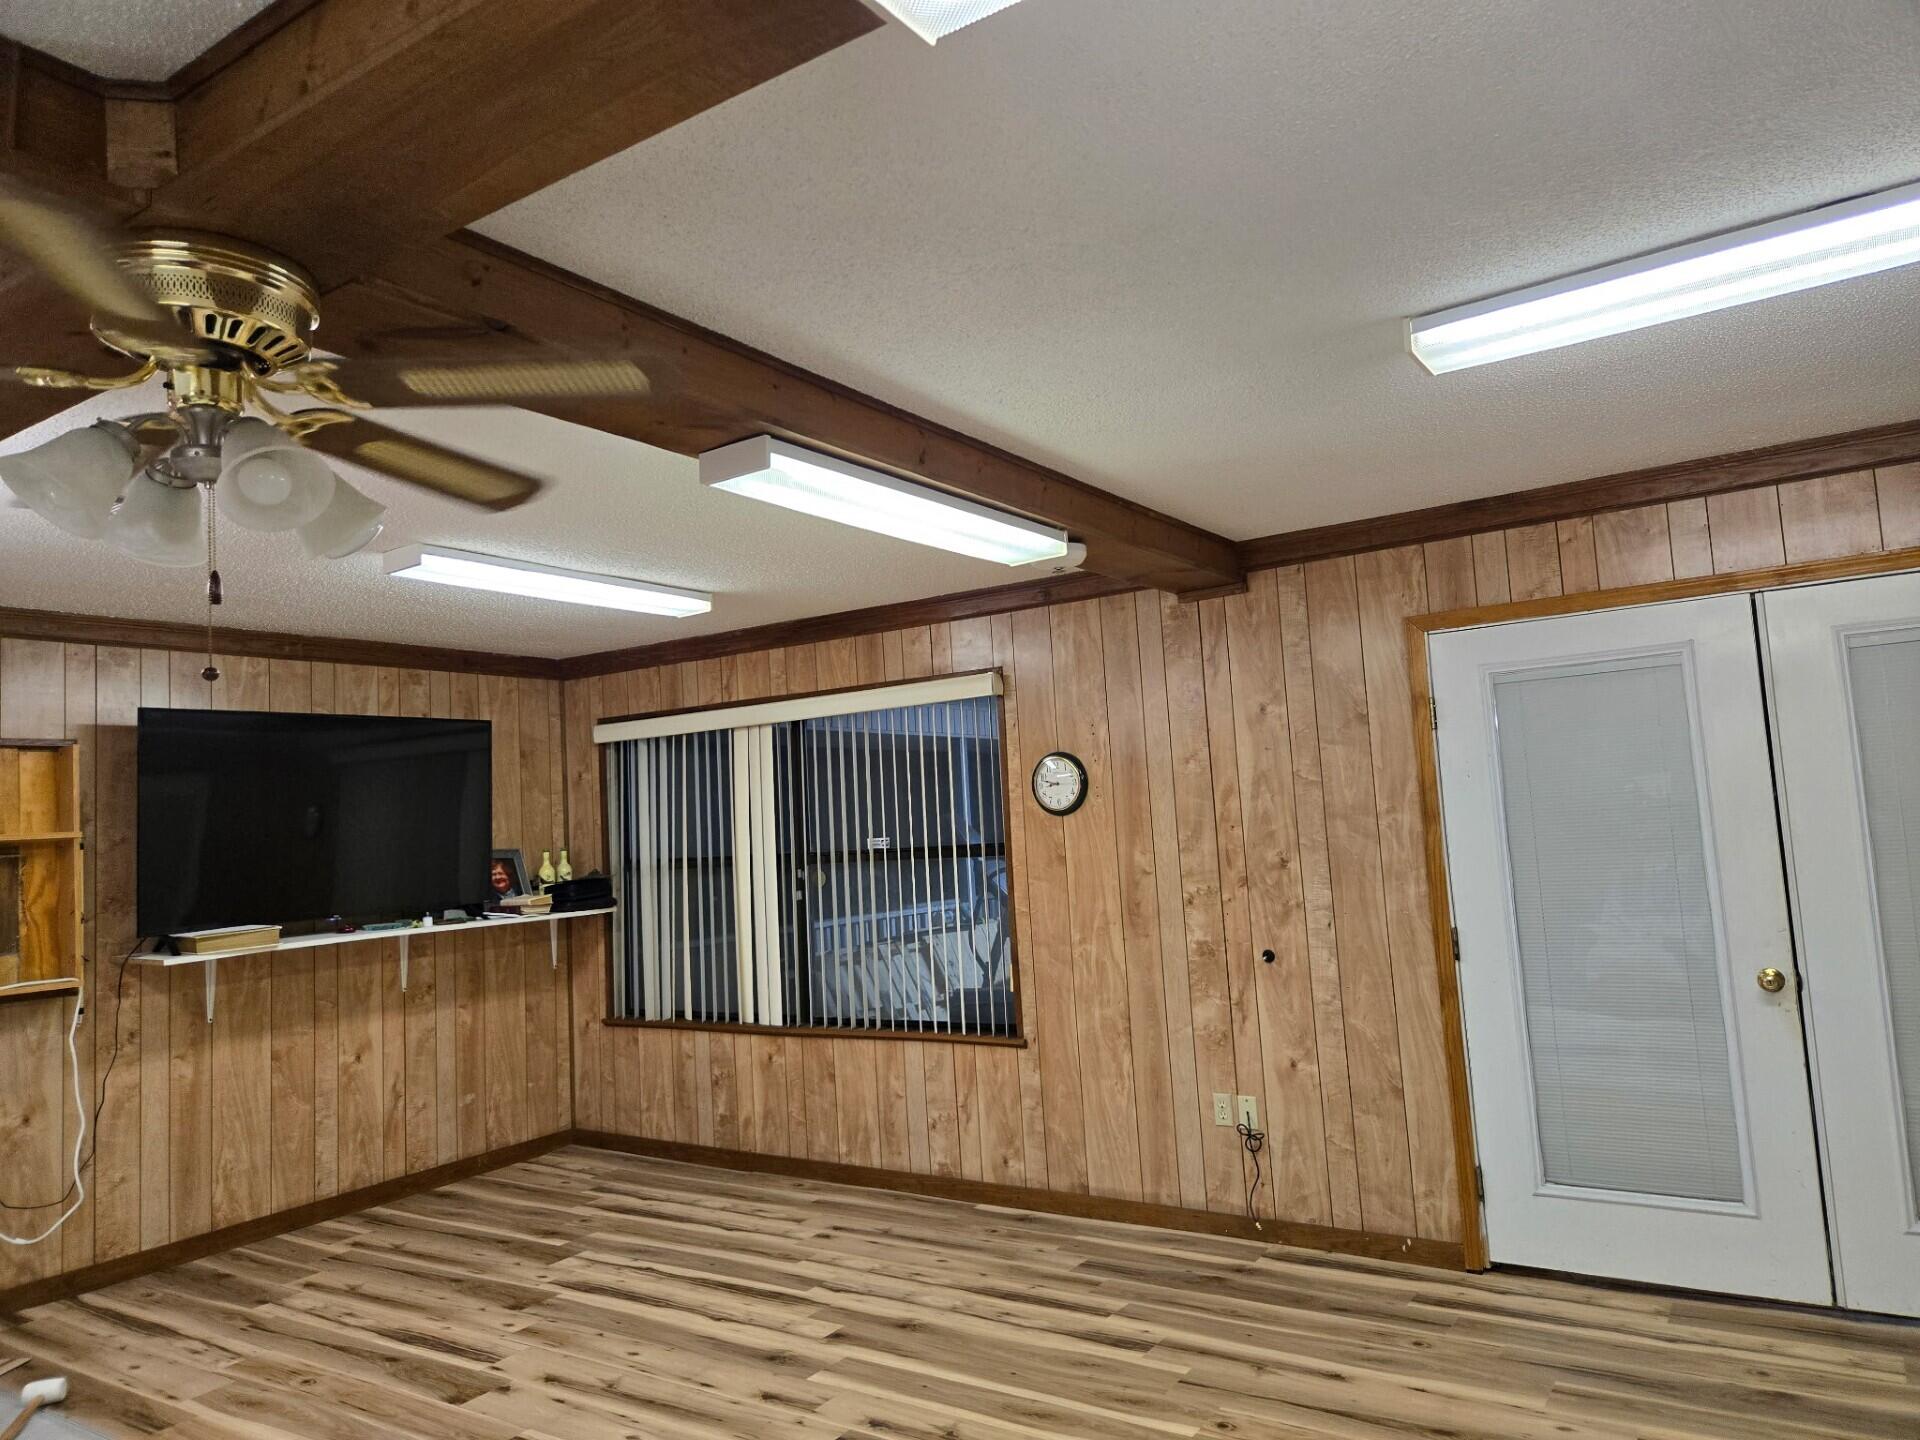
Wood-paneled room with exposed ceiling beams, laminate flooring, and sliding glass doors with vertical blinds.
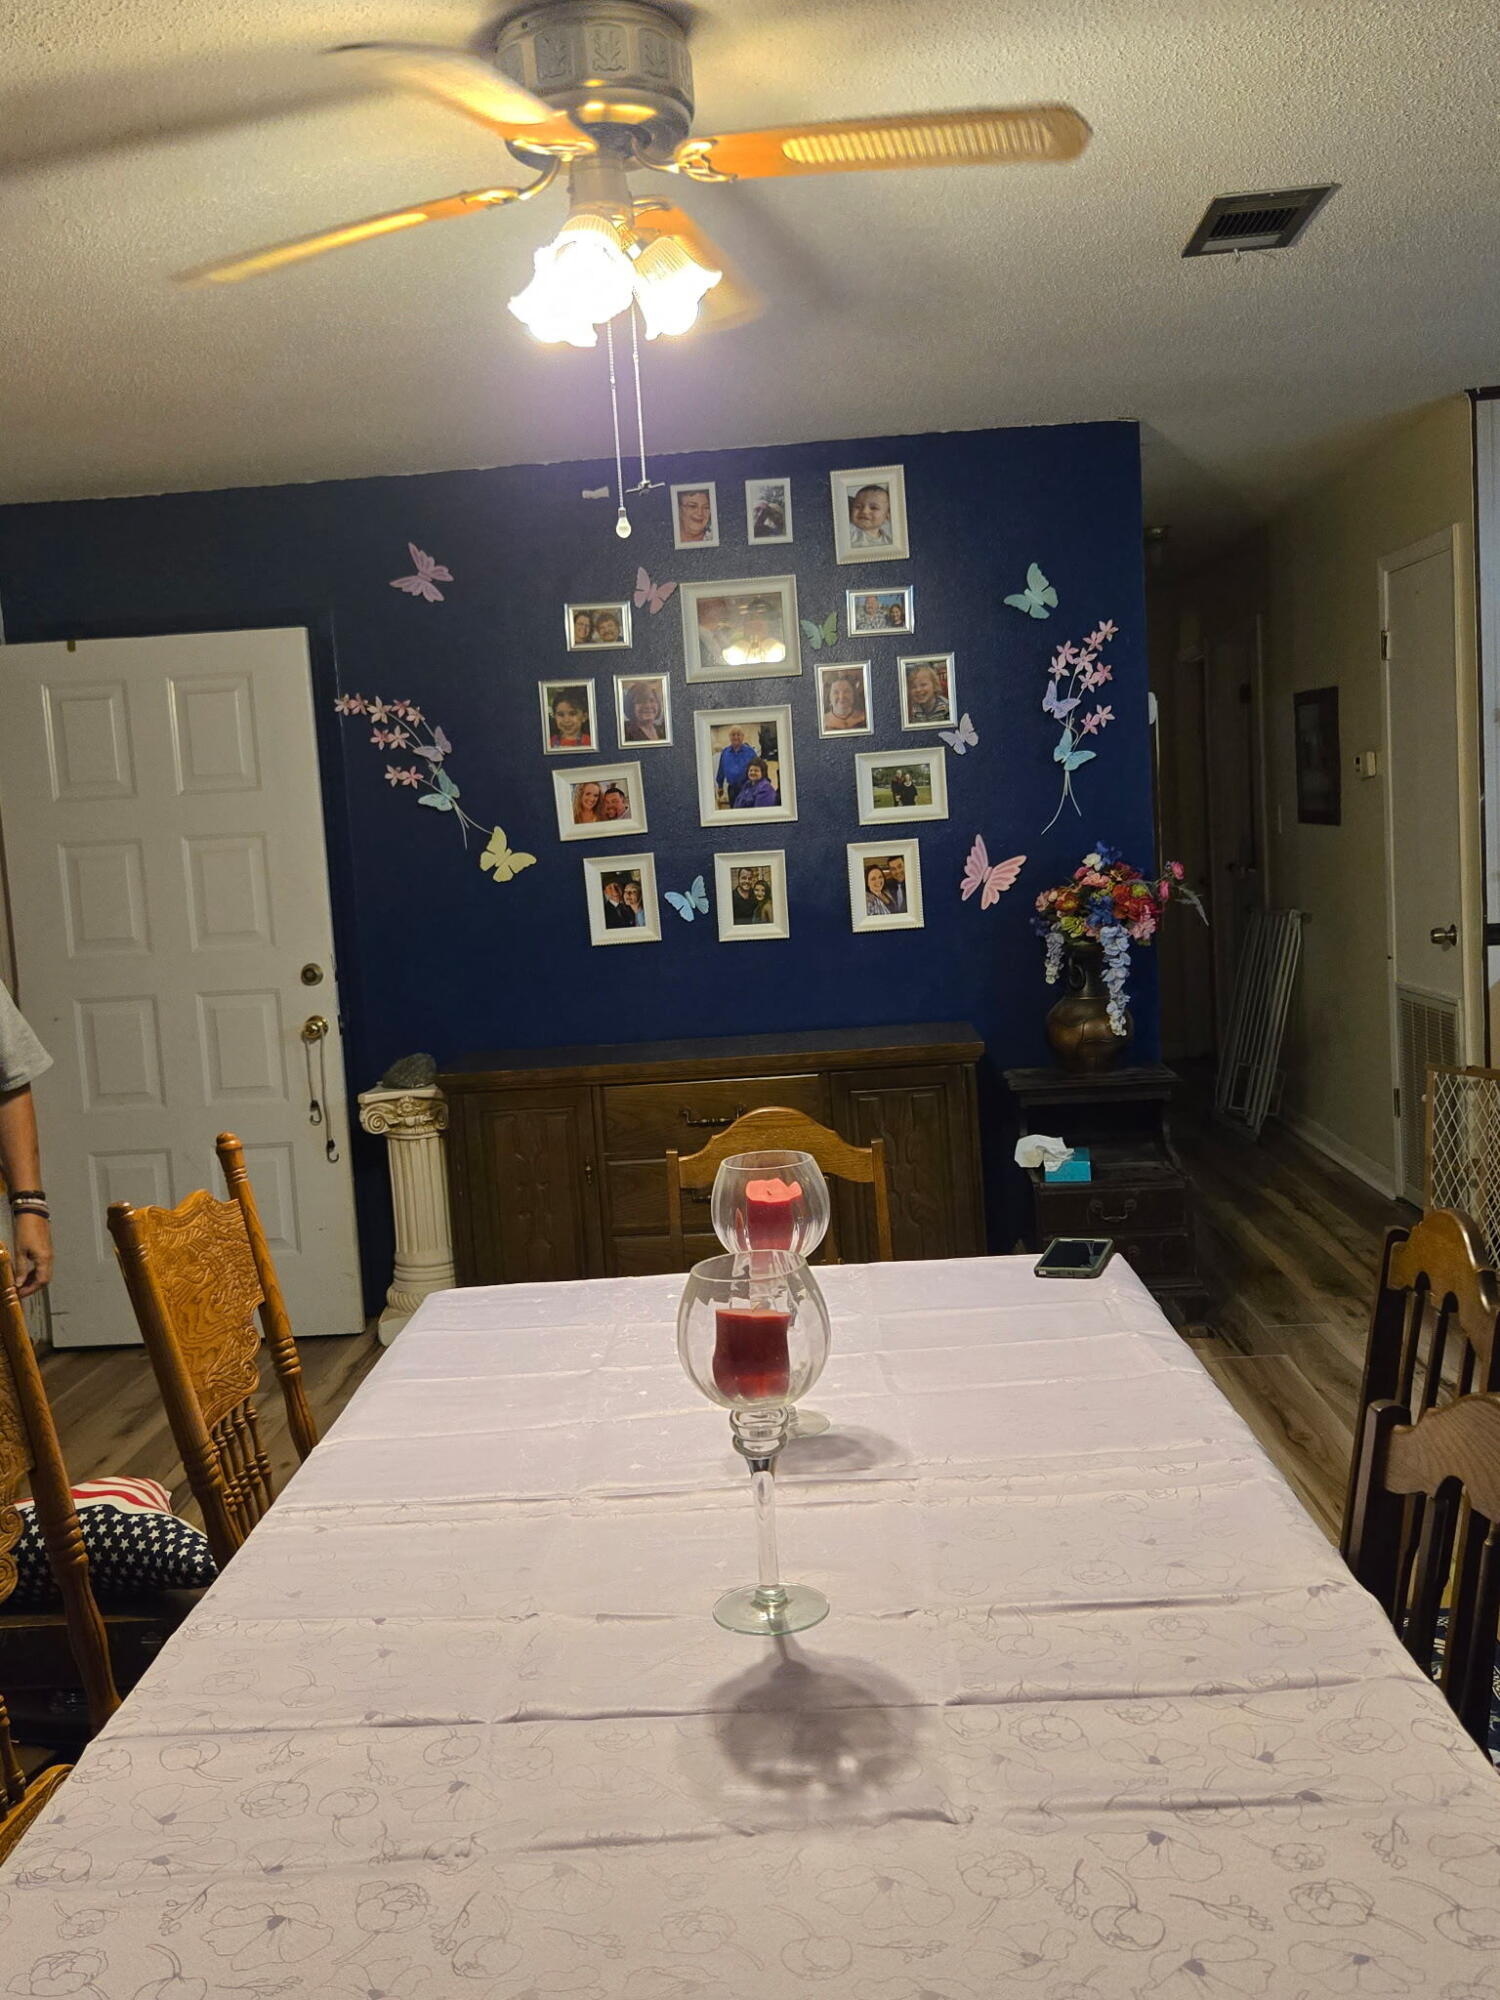
Dining room with a white-covered table, ceiling fan, and family photo gallery on a dark blue wall.
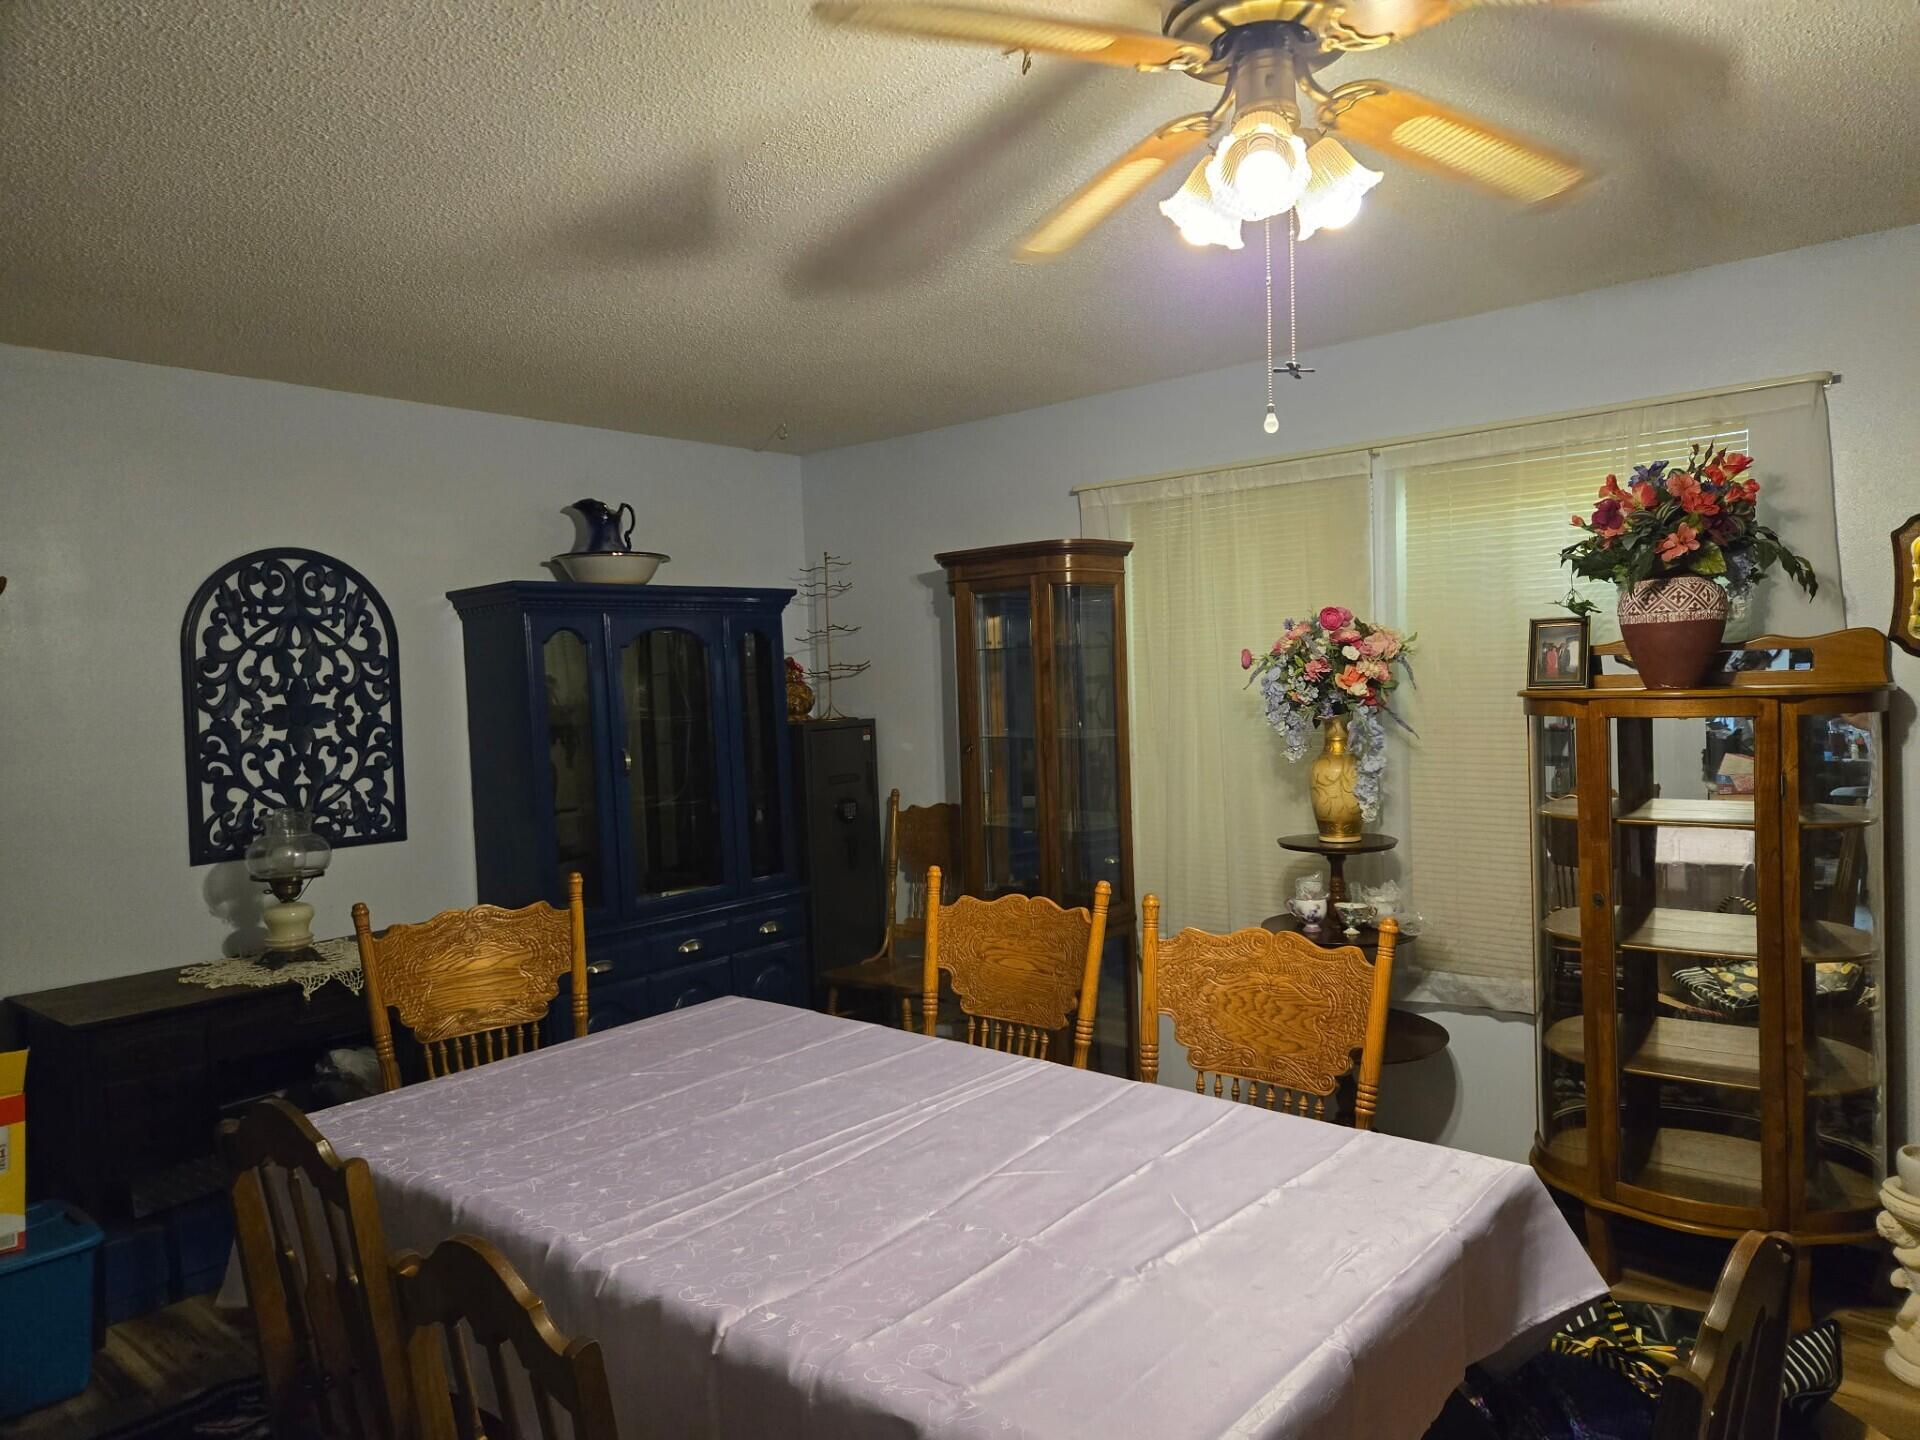
Dining room with a cloth-covered table, carved wooden chairs, glass display cabinets, and flower arrangements.
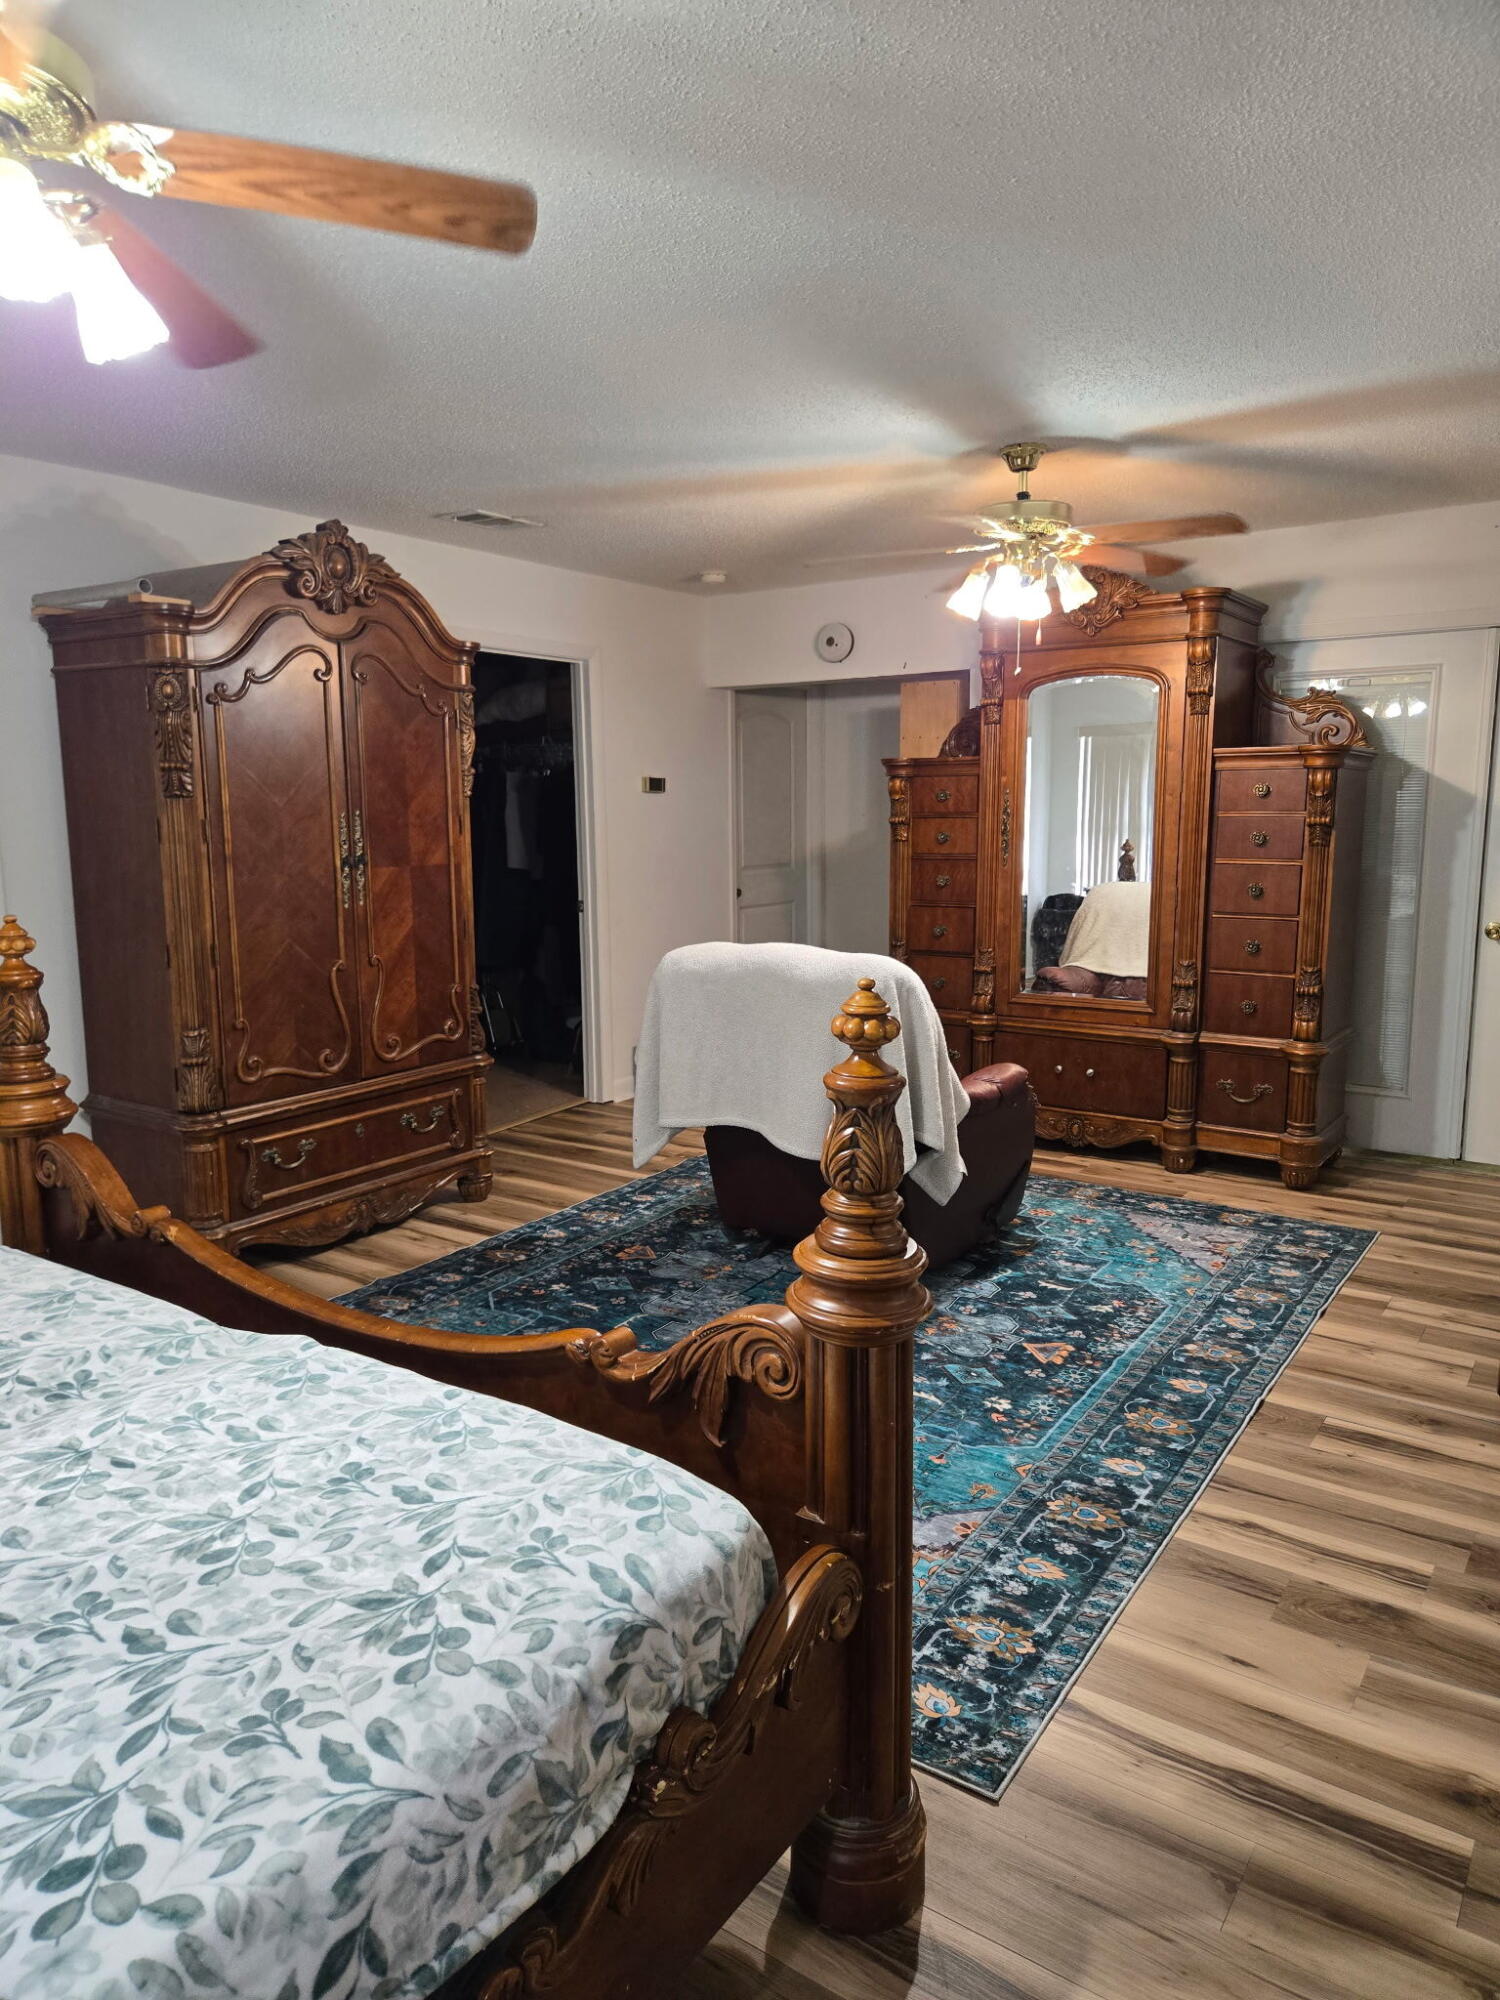
Bedroom with an ornate carved wood bed, matching wardrobes, and a blue patterned rug.
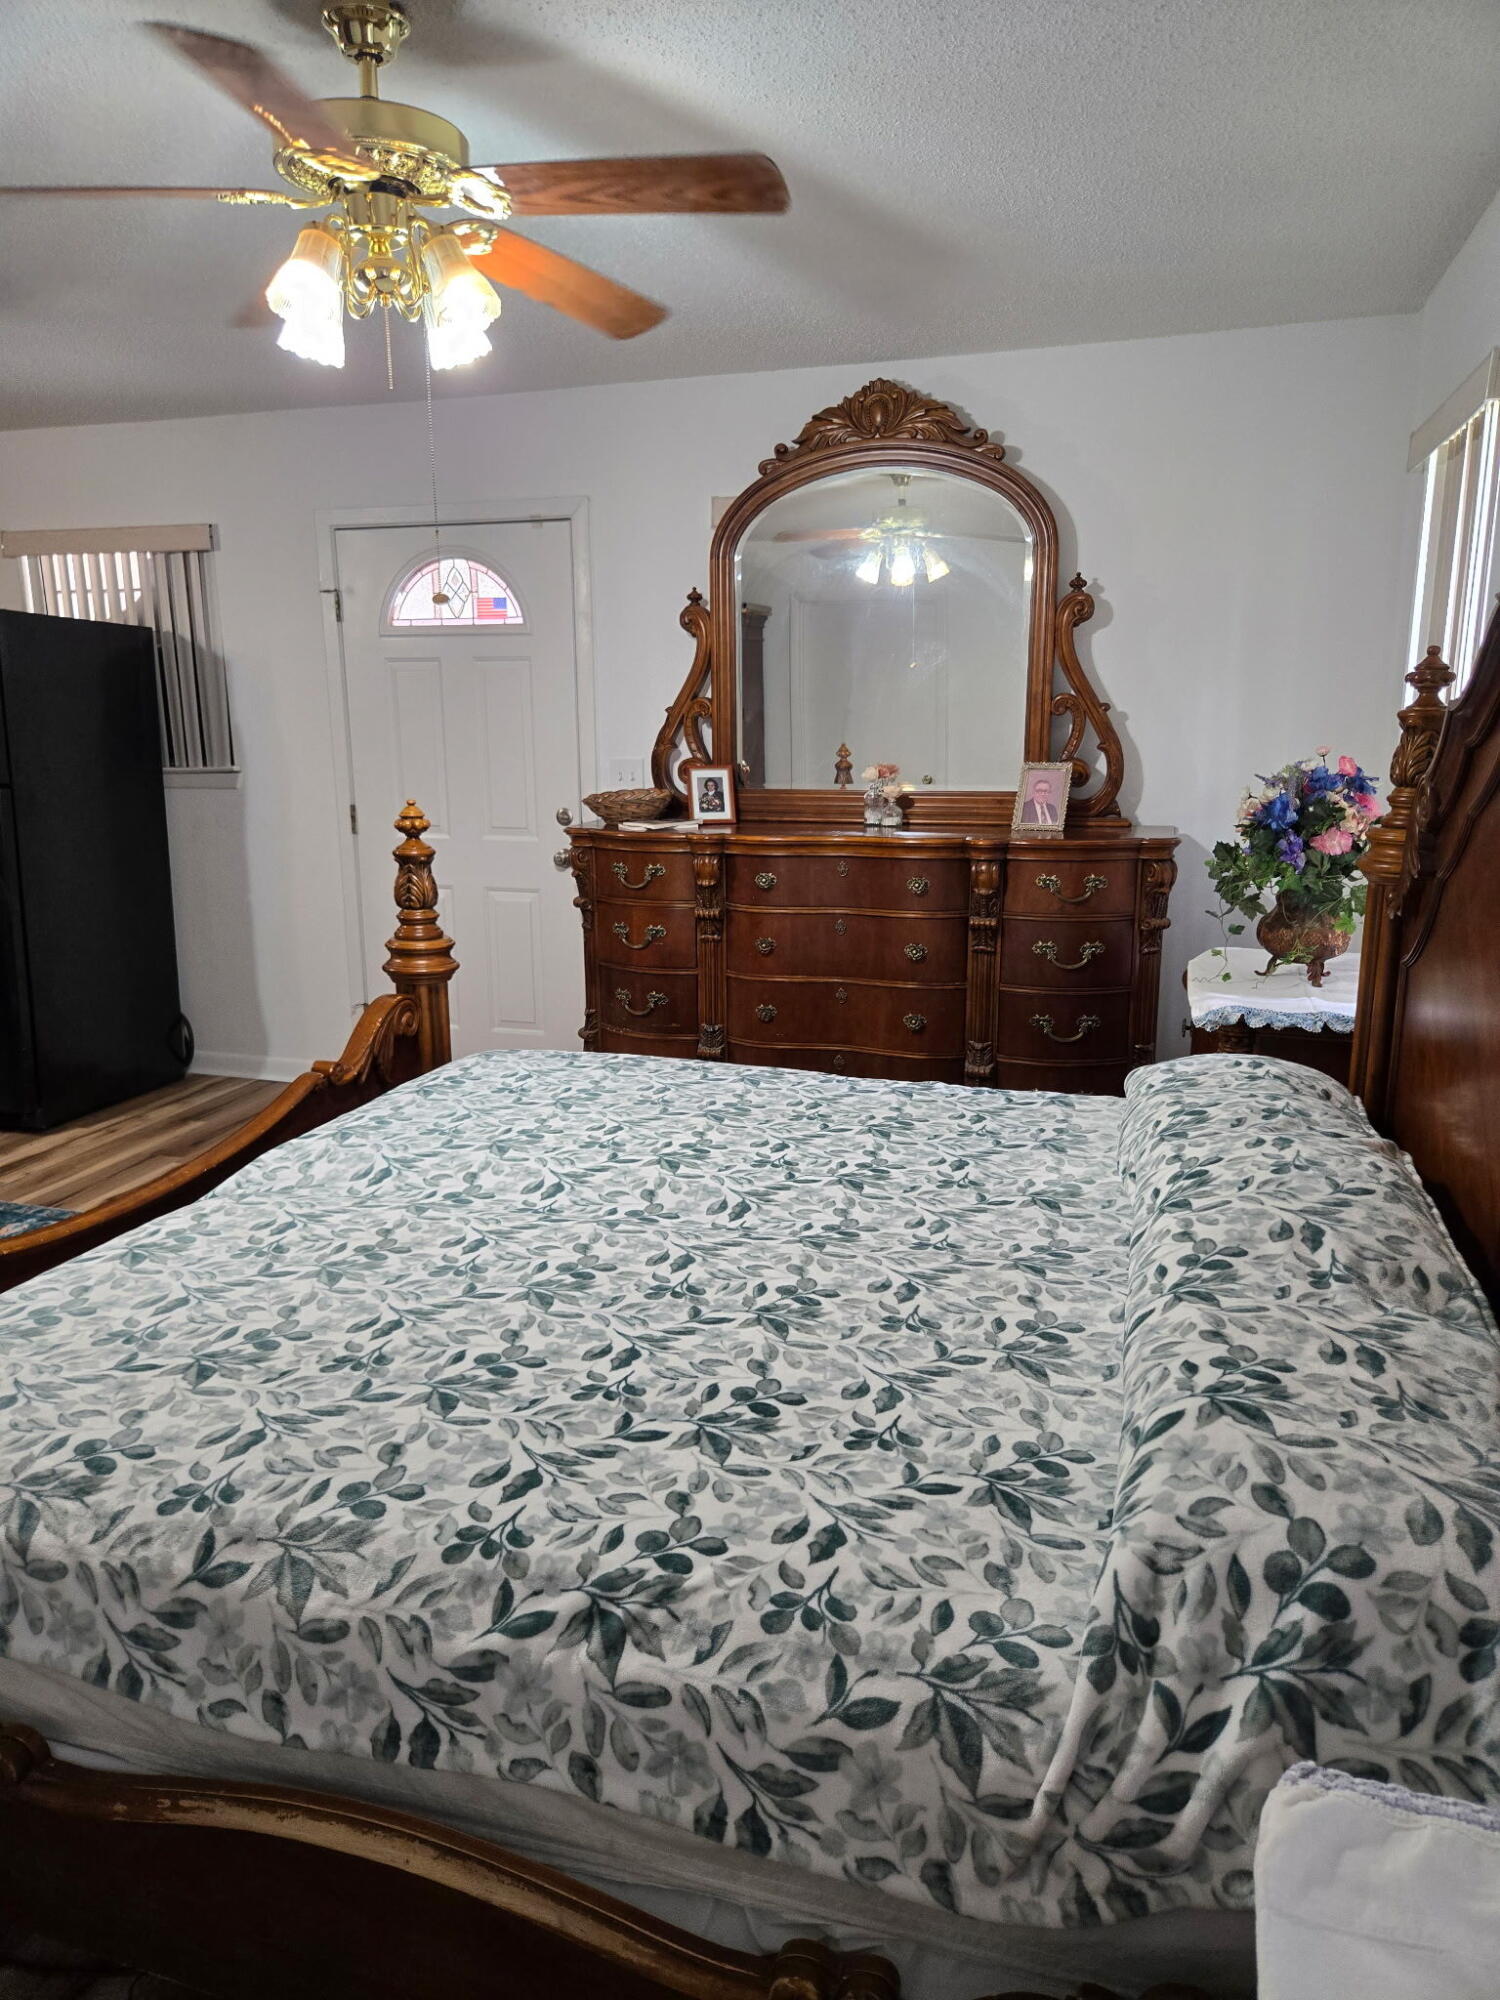
Bedroom with leaf-patterned bedding and an ornate wooden dresser and mirror.
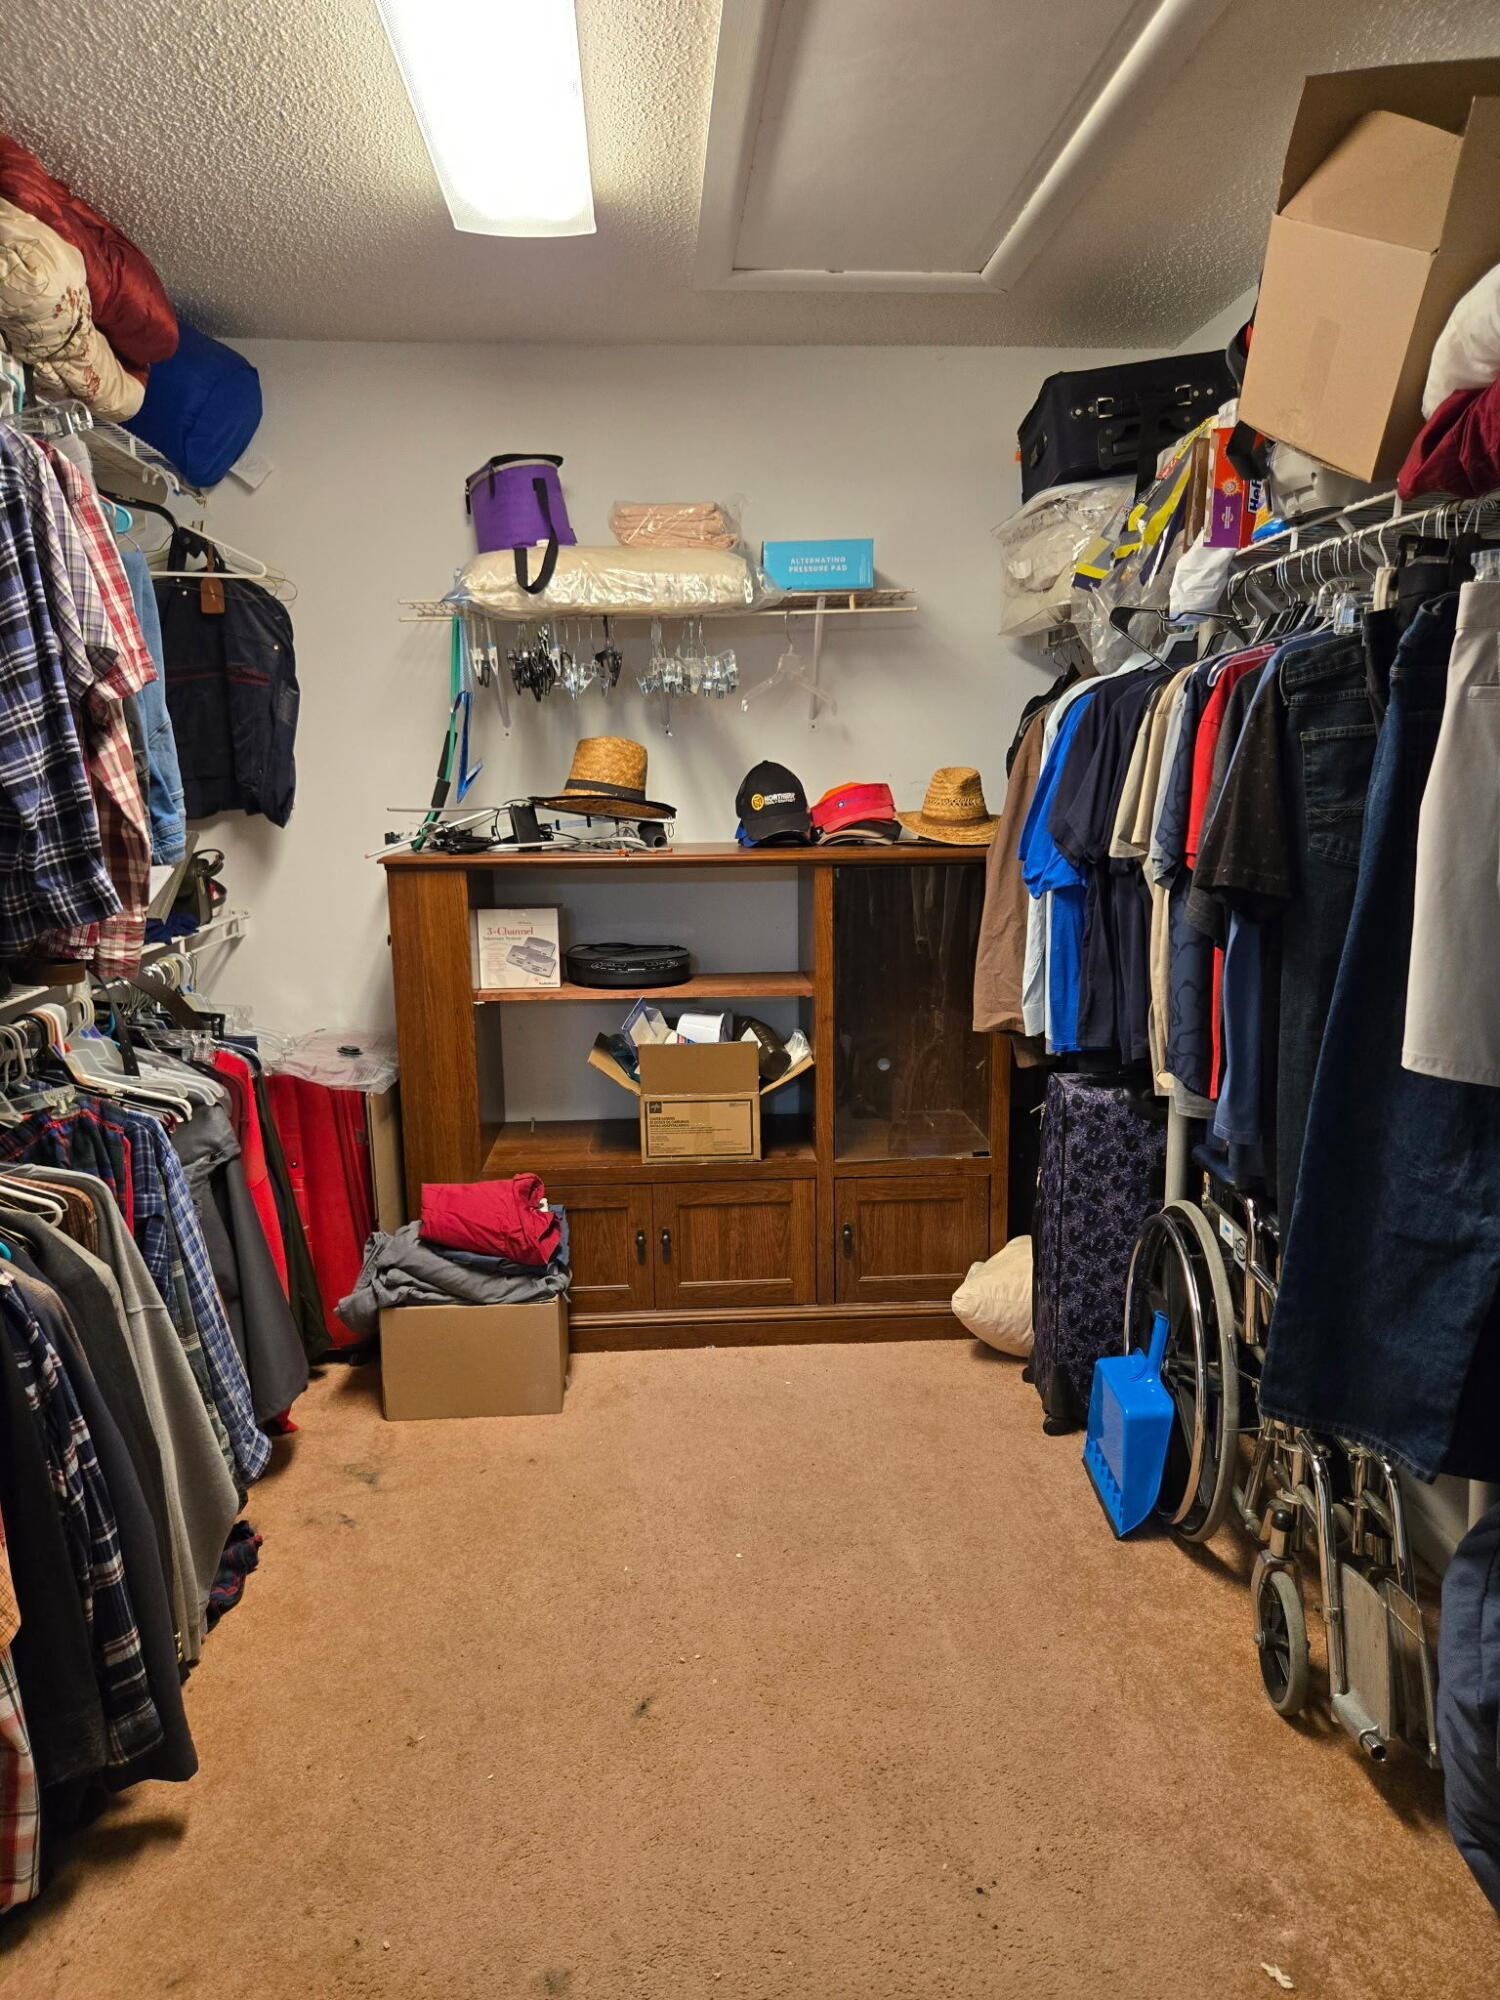
Crowded walk-in closet with clothing racks, a wooden cabinet, boxes, and wheelchairs.
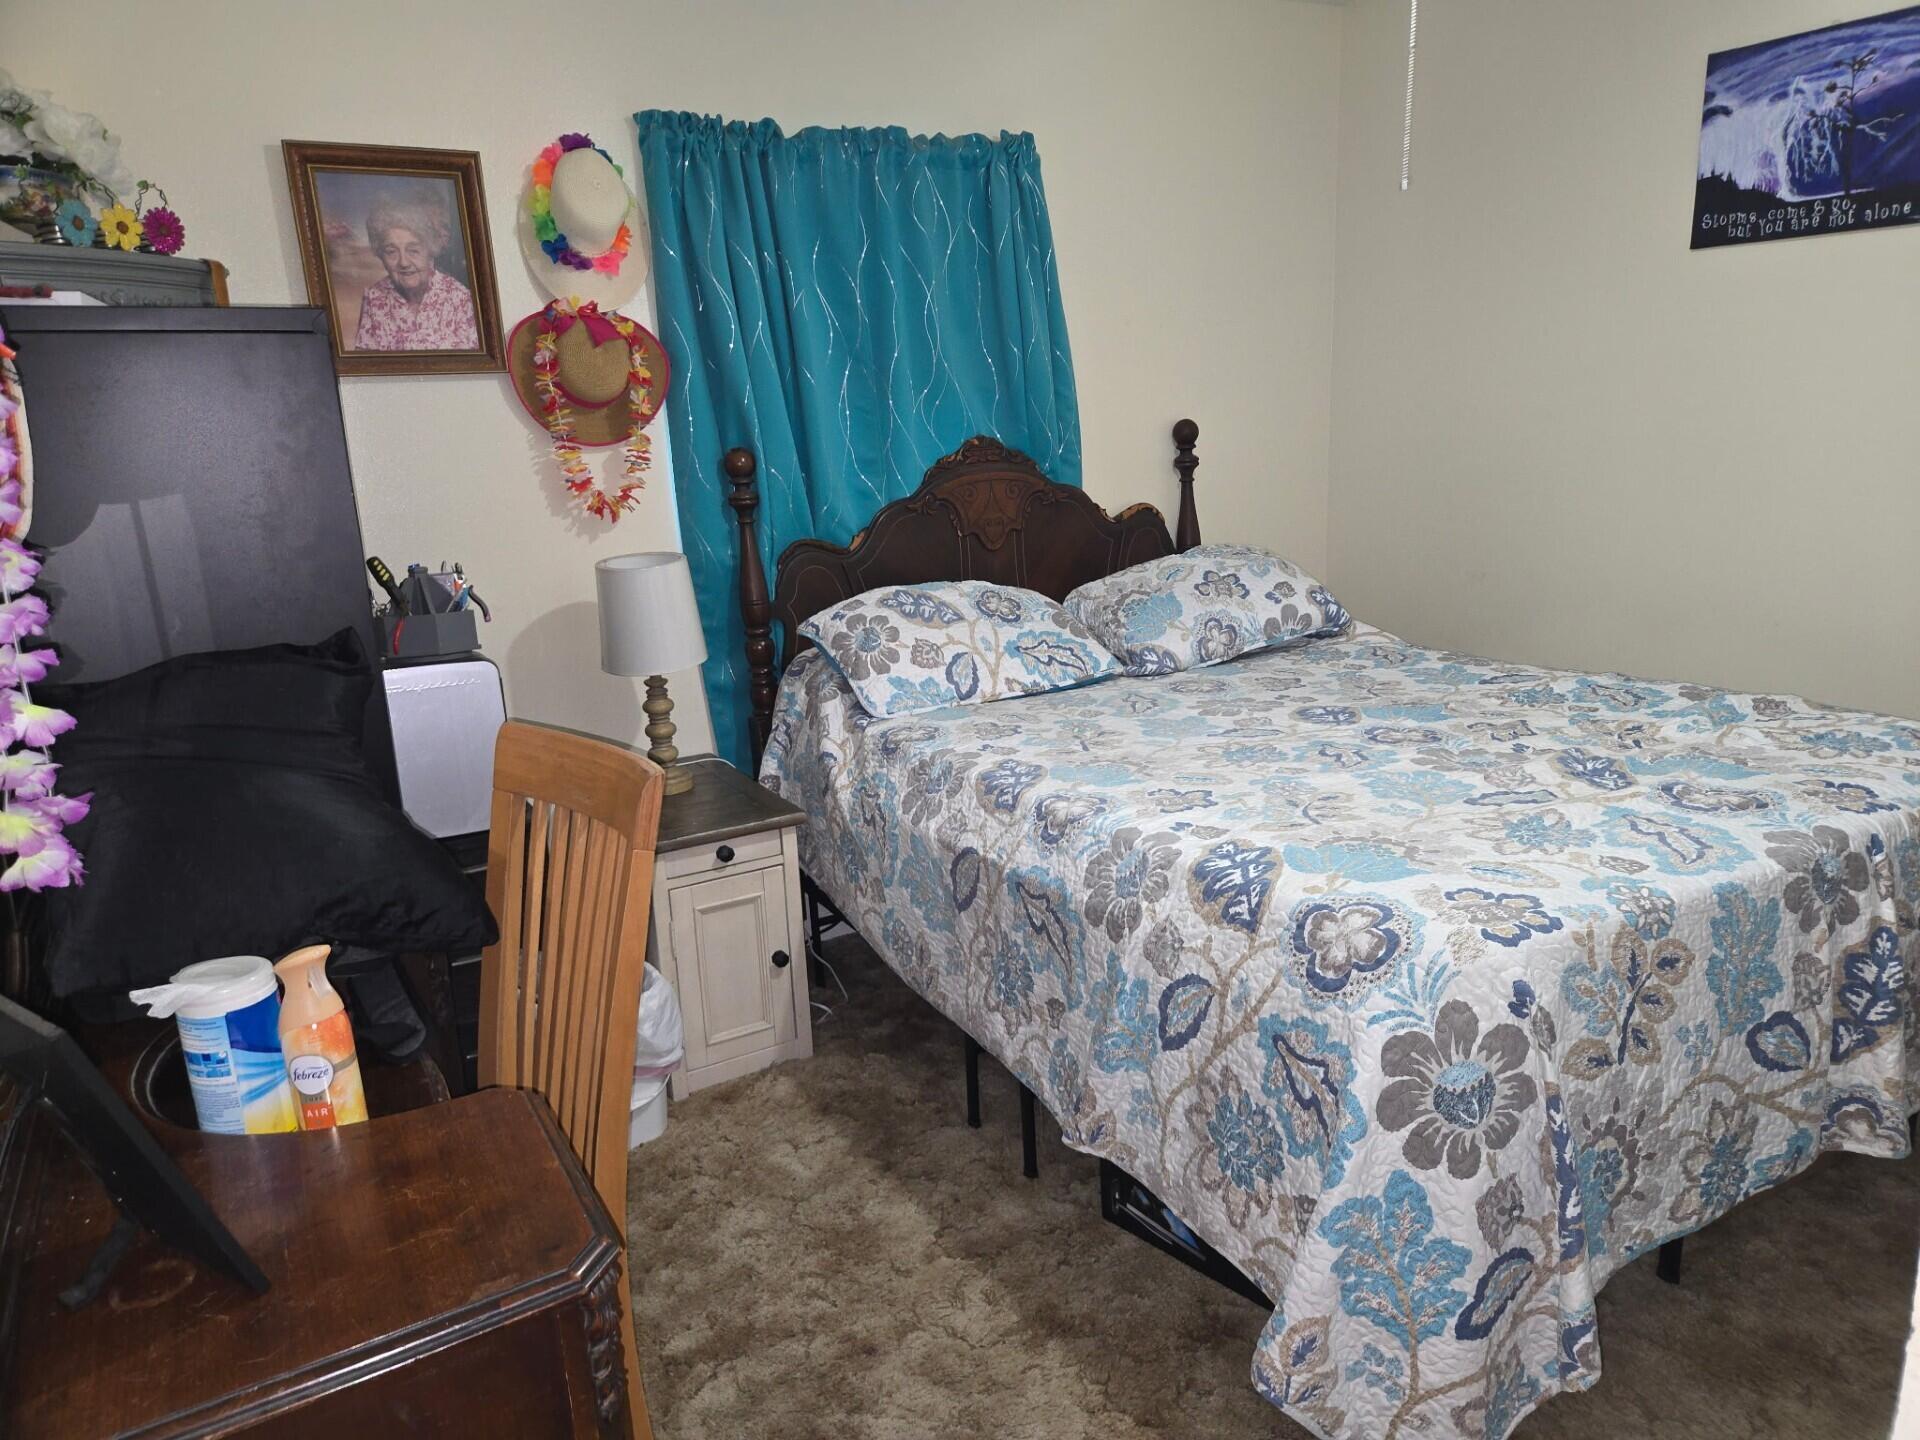
Bedroom with a floral quilted bed, teal curtains, and dark wooden furniture.
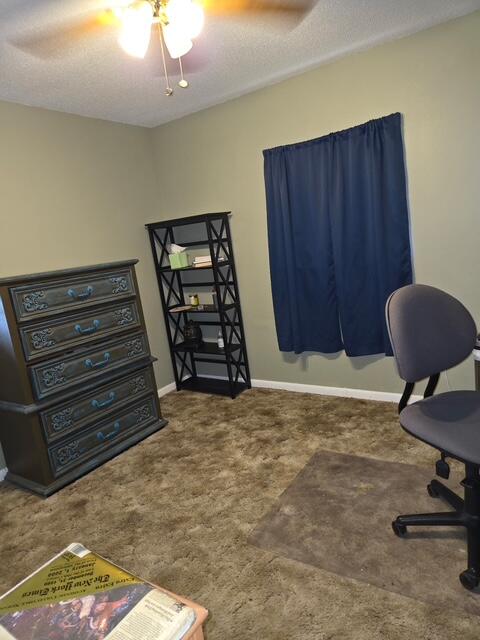
Carpeted room with a dark dresser, open shelving, navy curtain and rolling office chair.
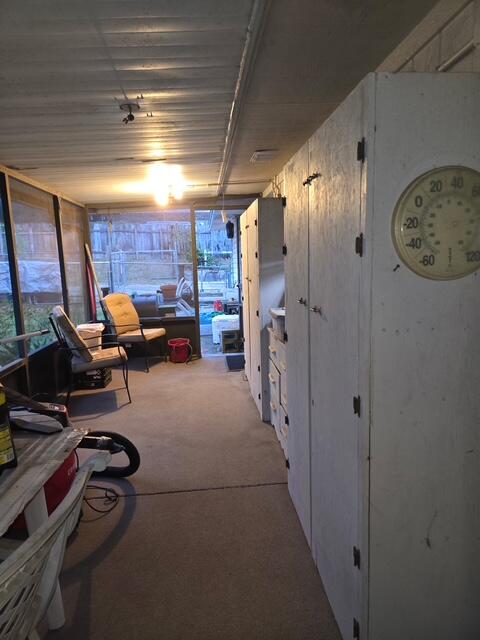
Enclosed porch with patio chairs, large windows, and white storage cabinets.
Cluttered garage workshop with tools, hanging fans, and a white pickup truck.
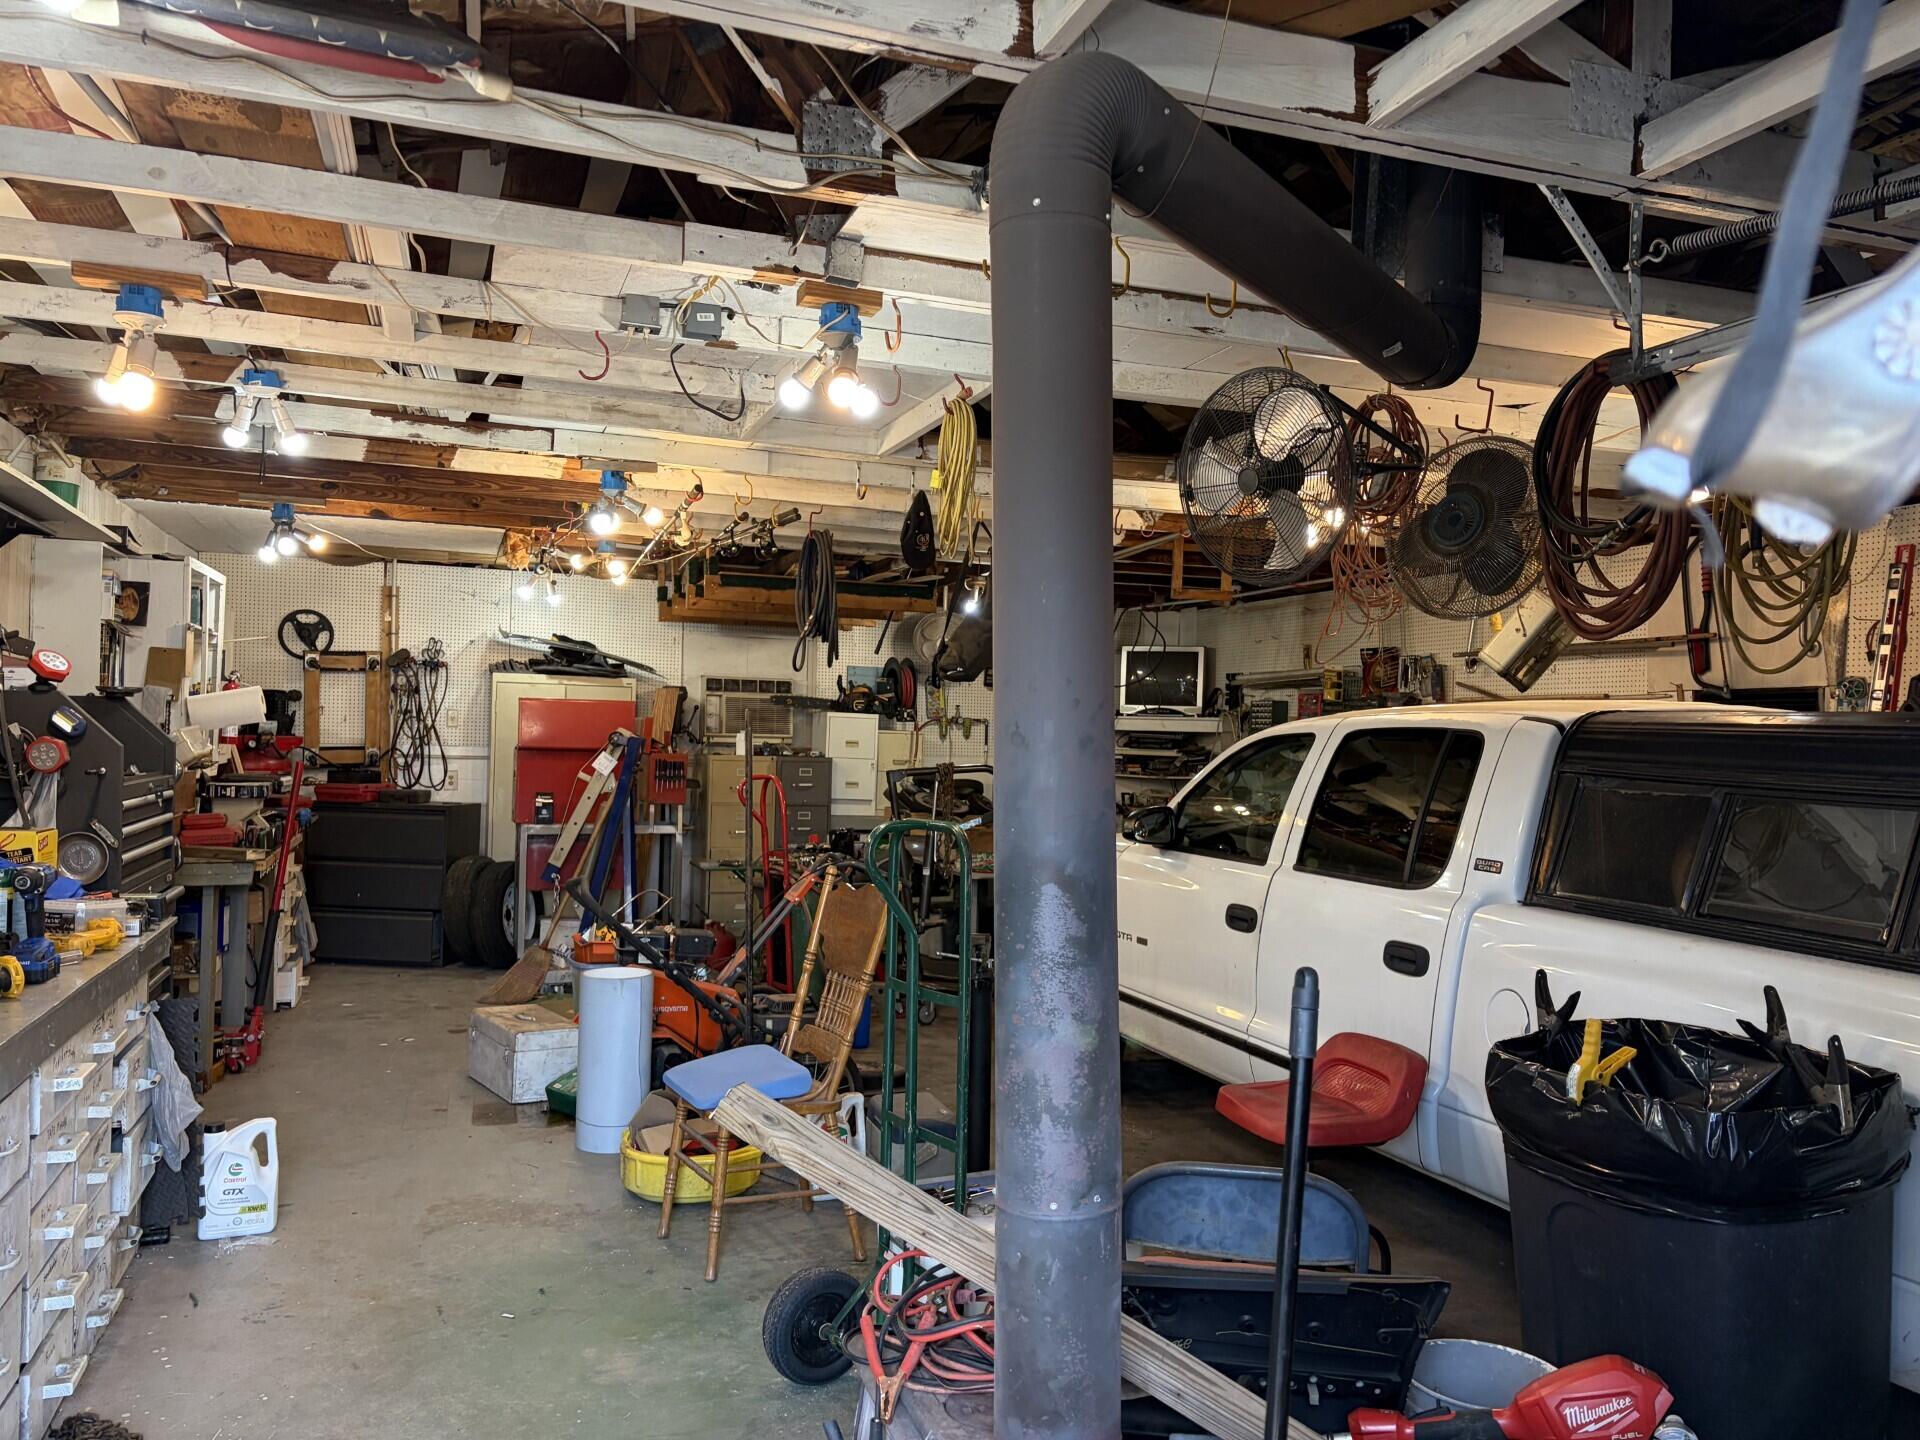
Crowded garage workshop with exposed beams, tools, storage cabinets, and a white pickup truck.
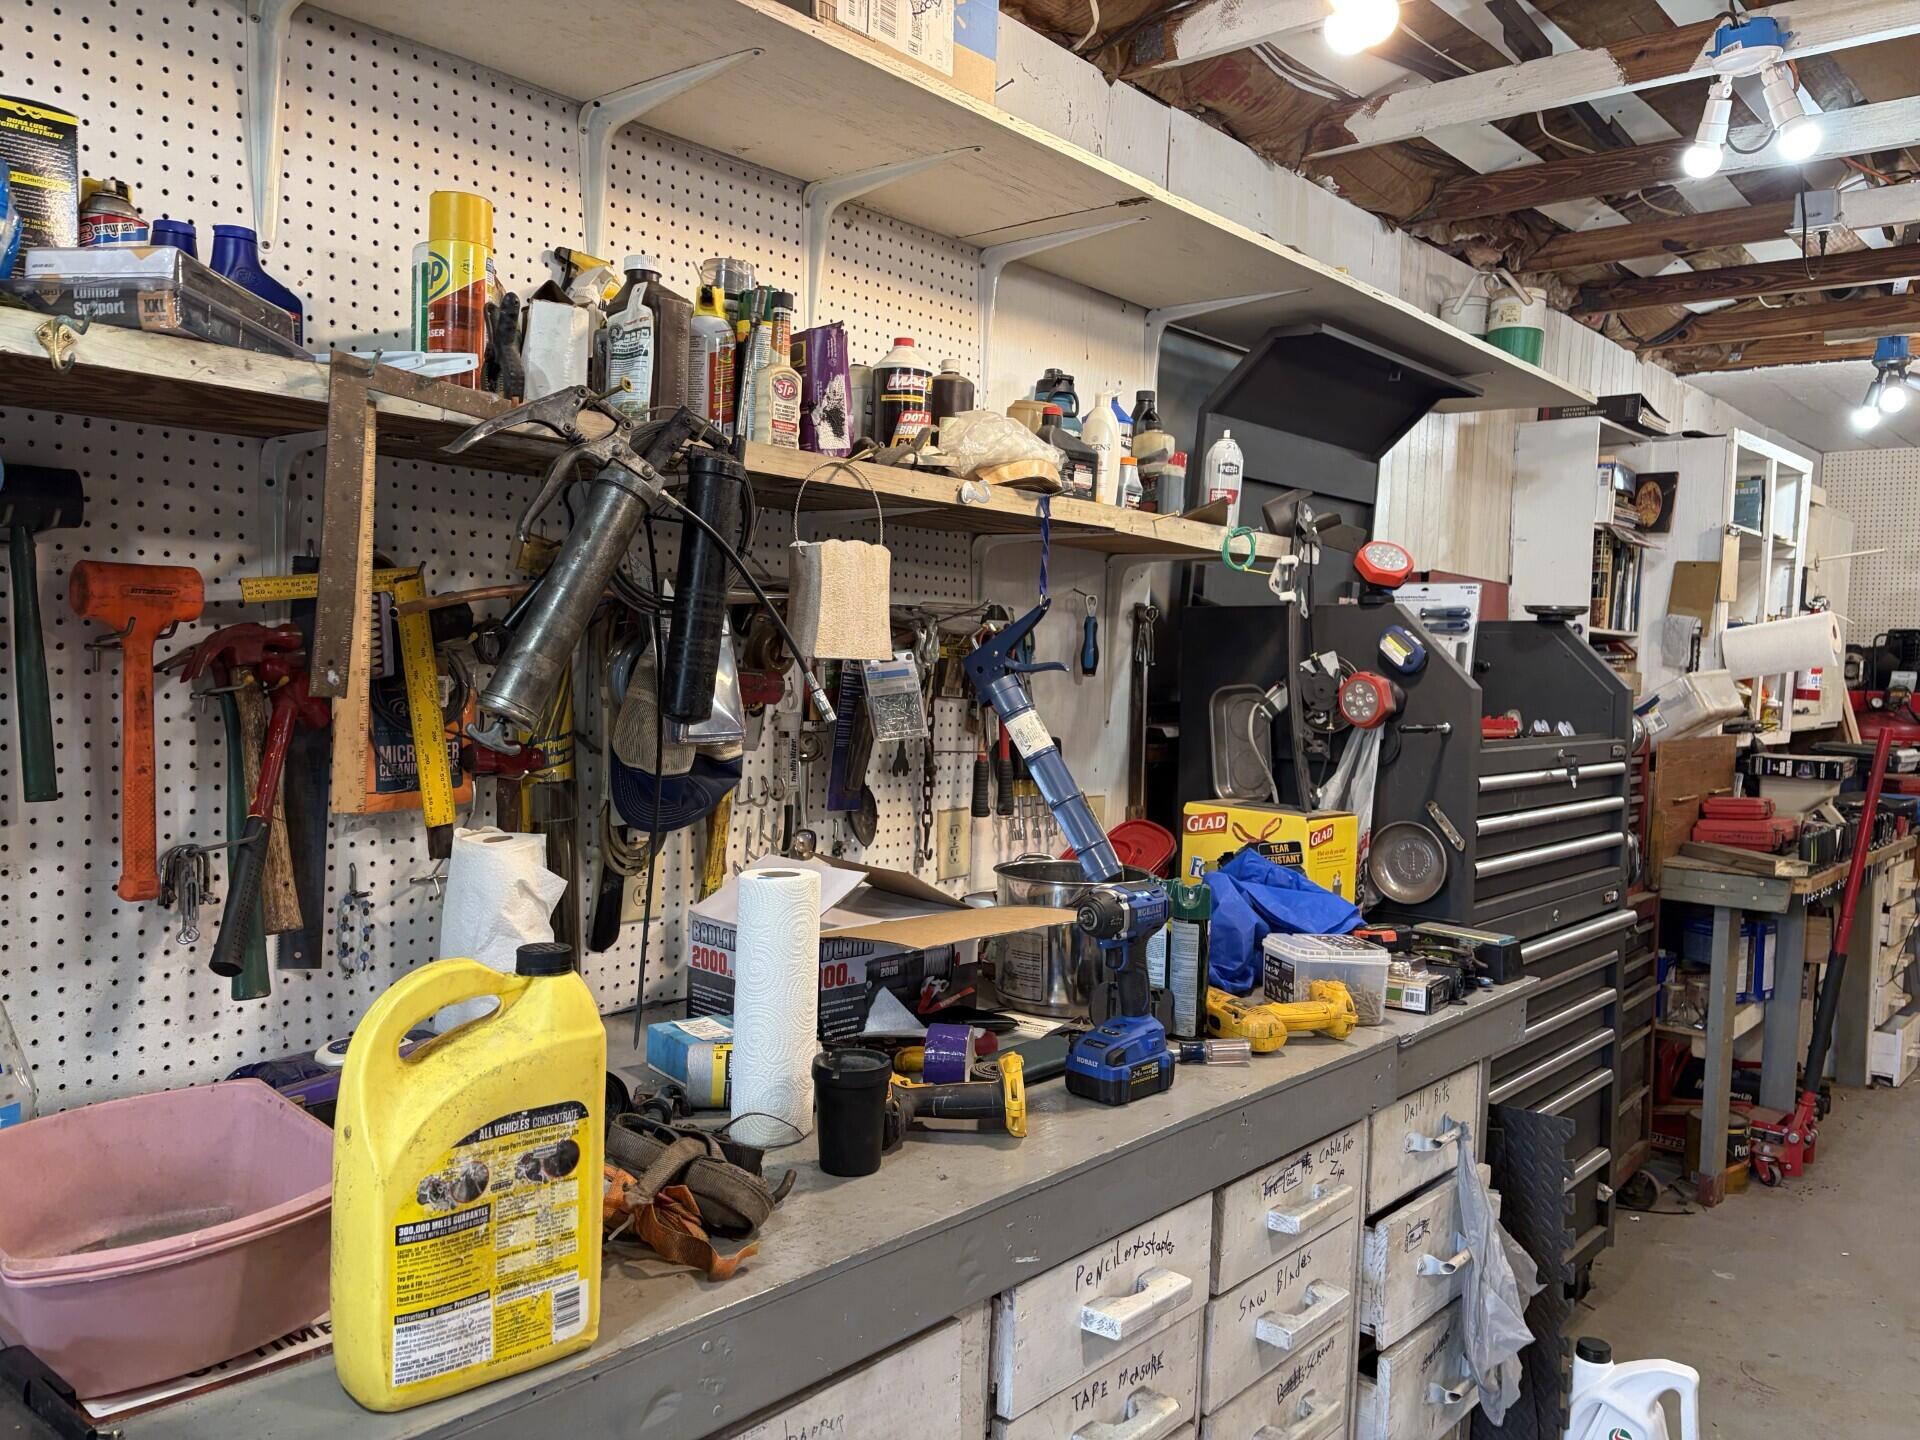
Garage workshop with tool-covered pegboards, a crowded workbench, and a large tool chest.
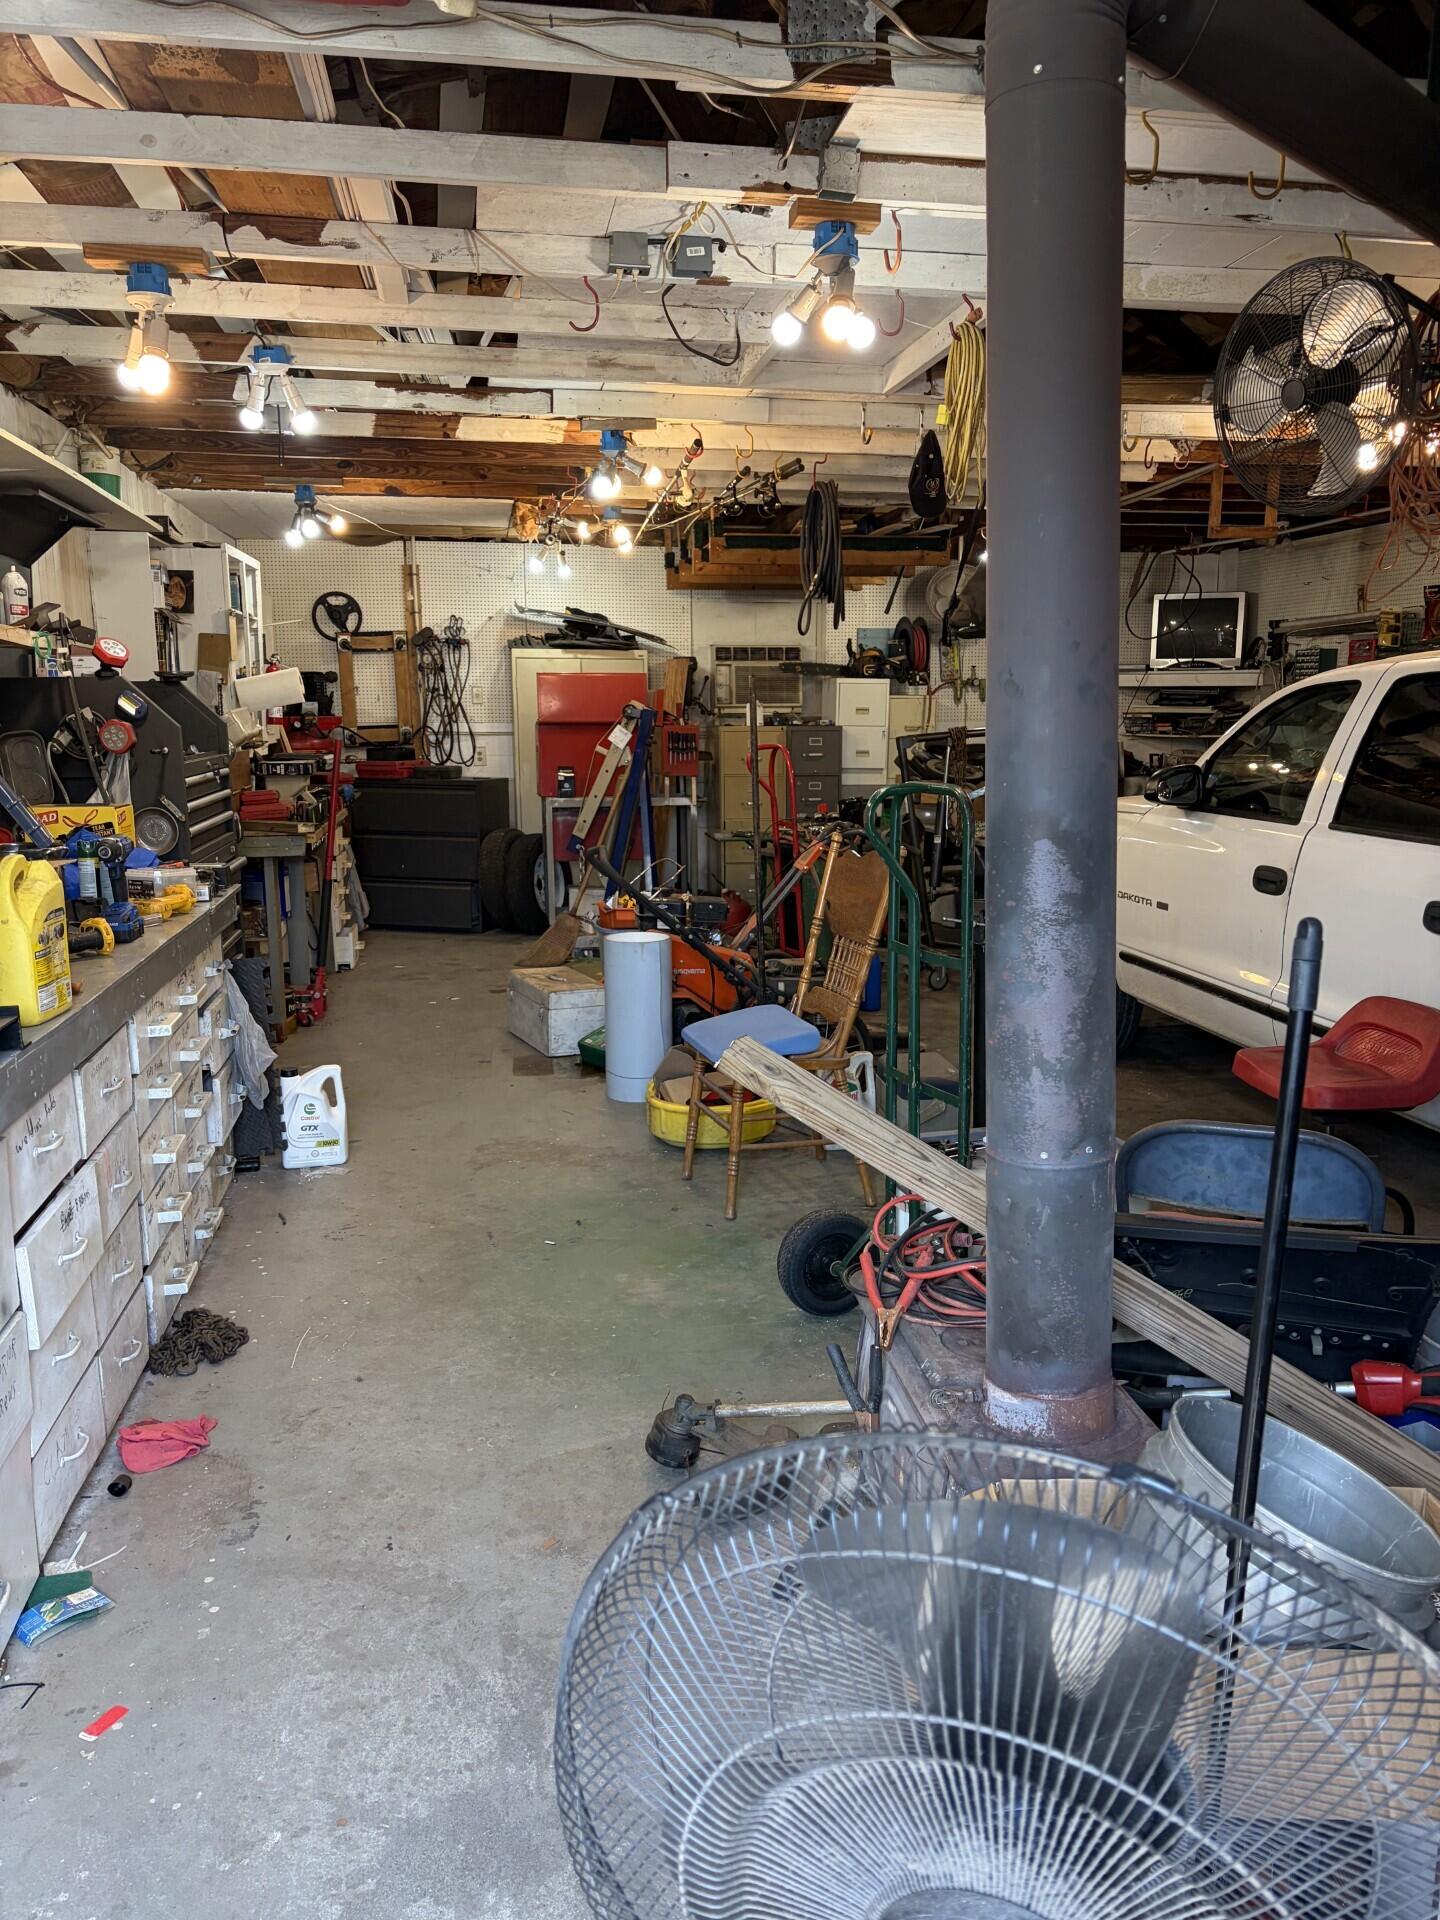
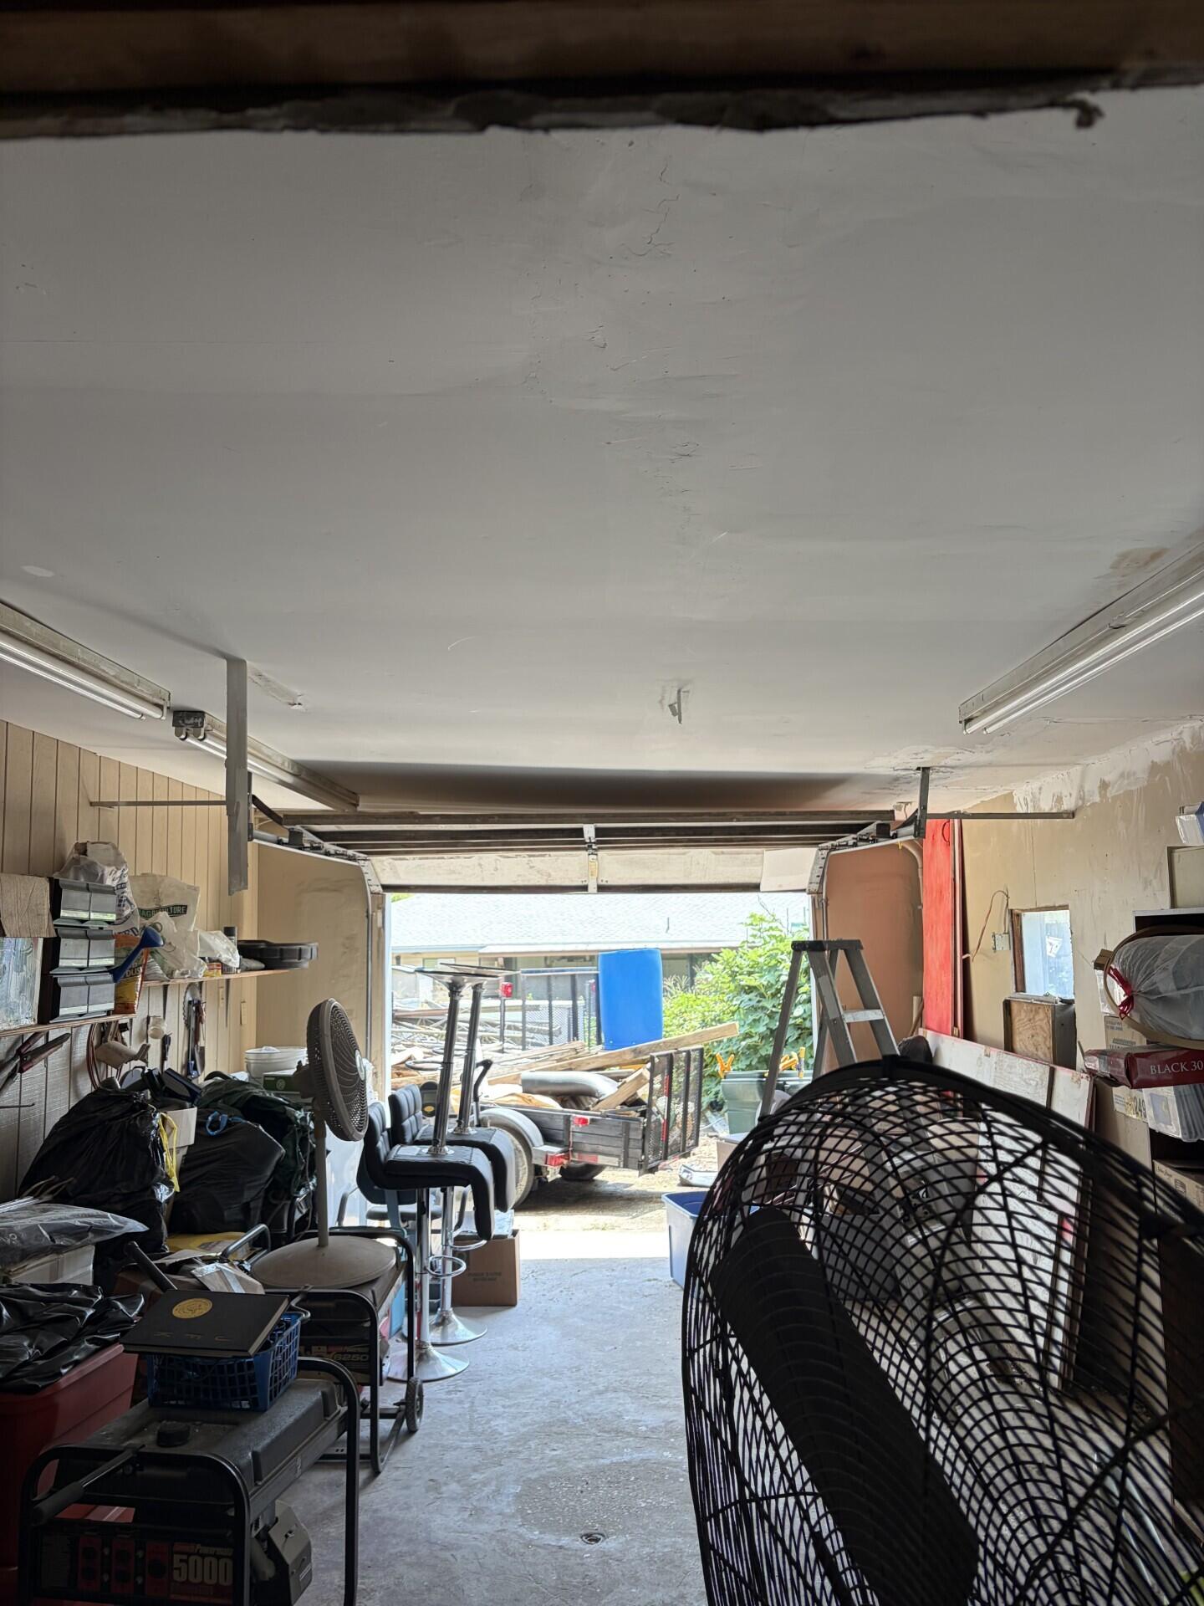
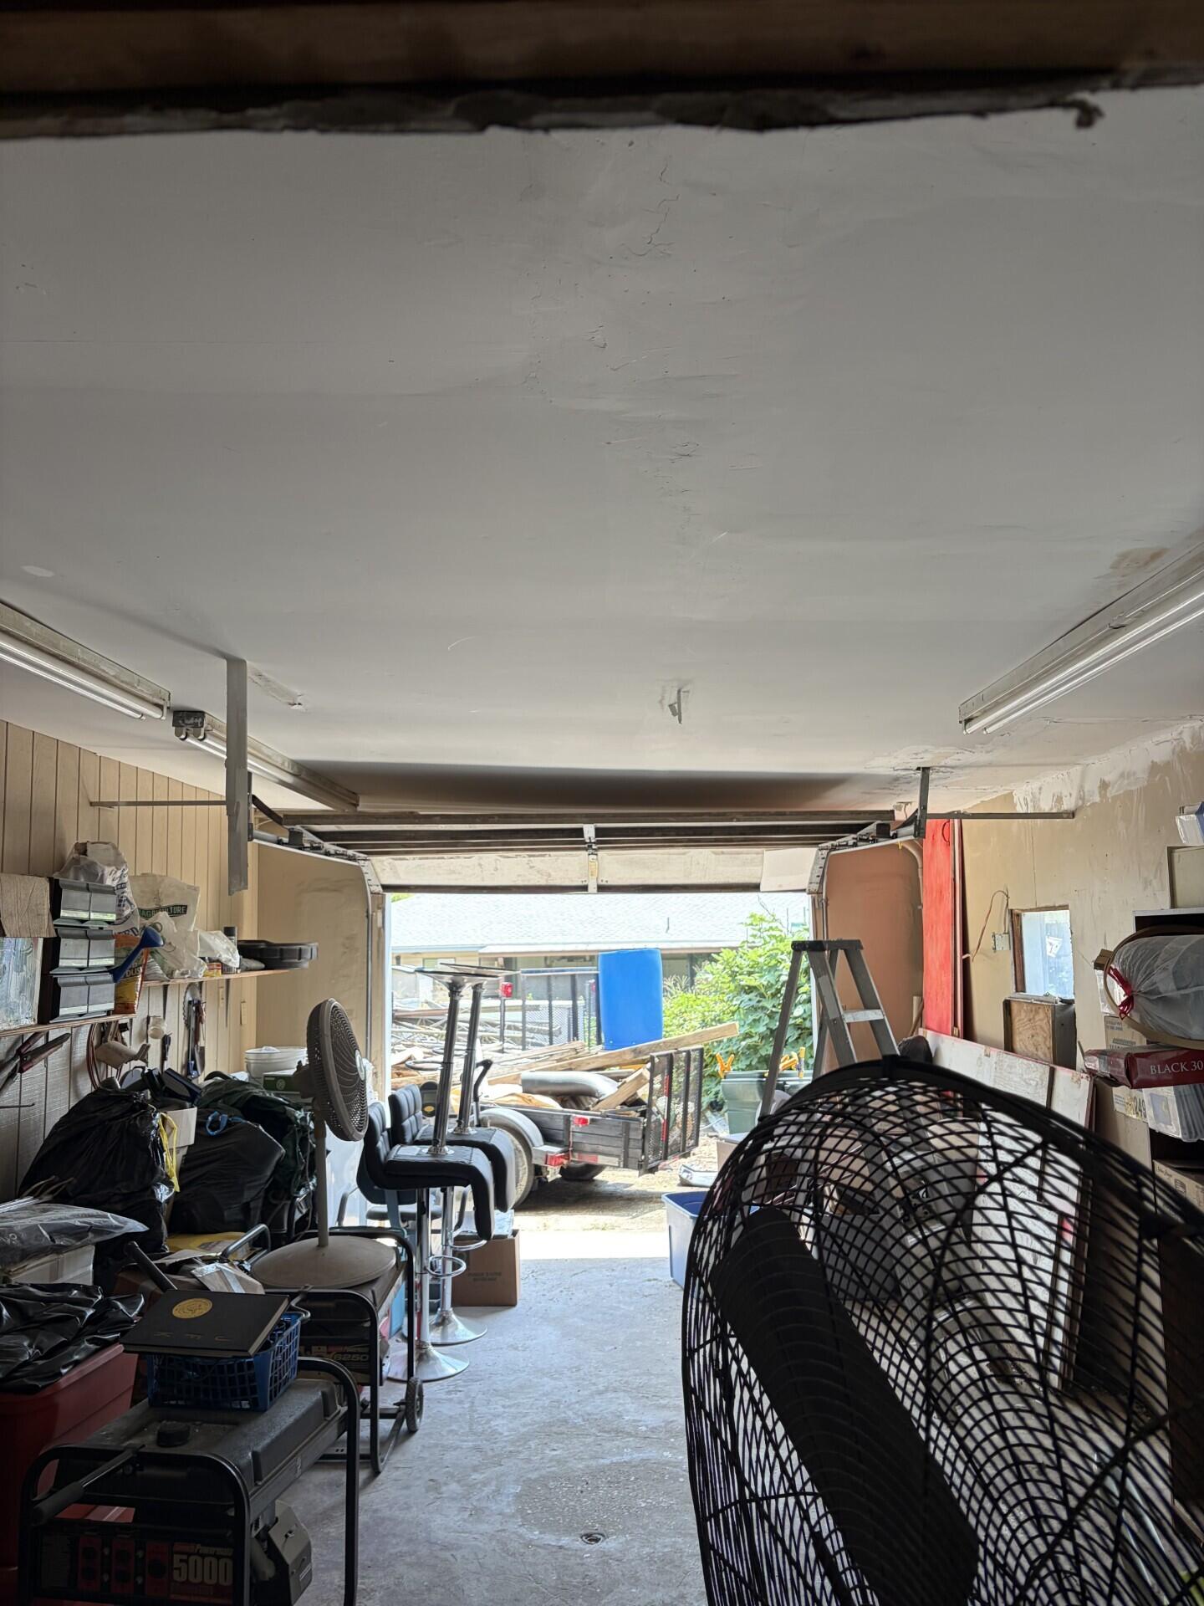
Cluttered garage with a large fan in the foreground and the garage door open.
Cluttered garage with an open door, crowded shelves, exercise equipment, and a large floor fan.
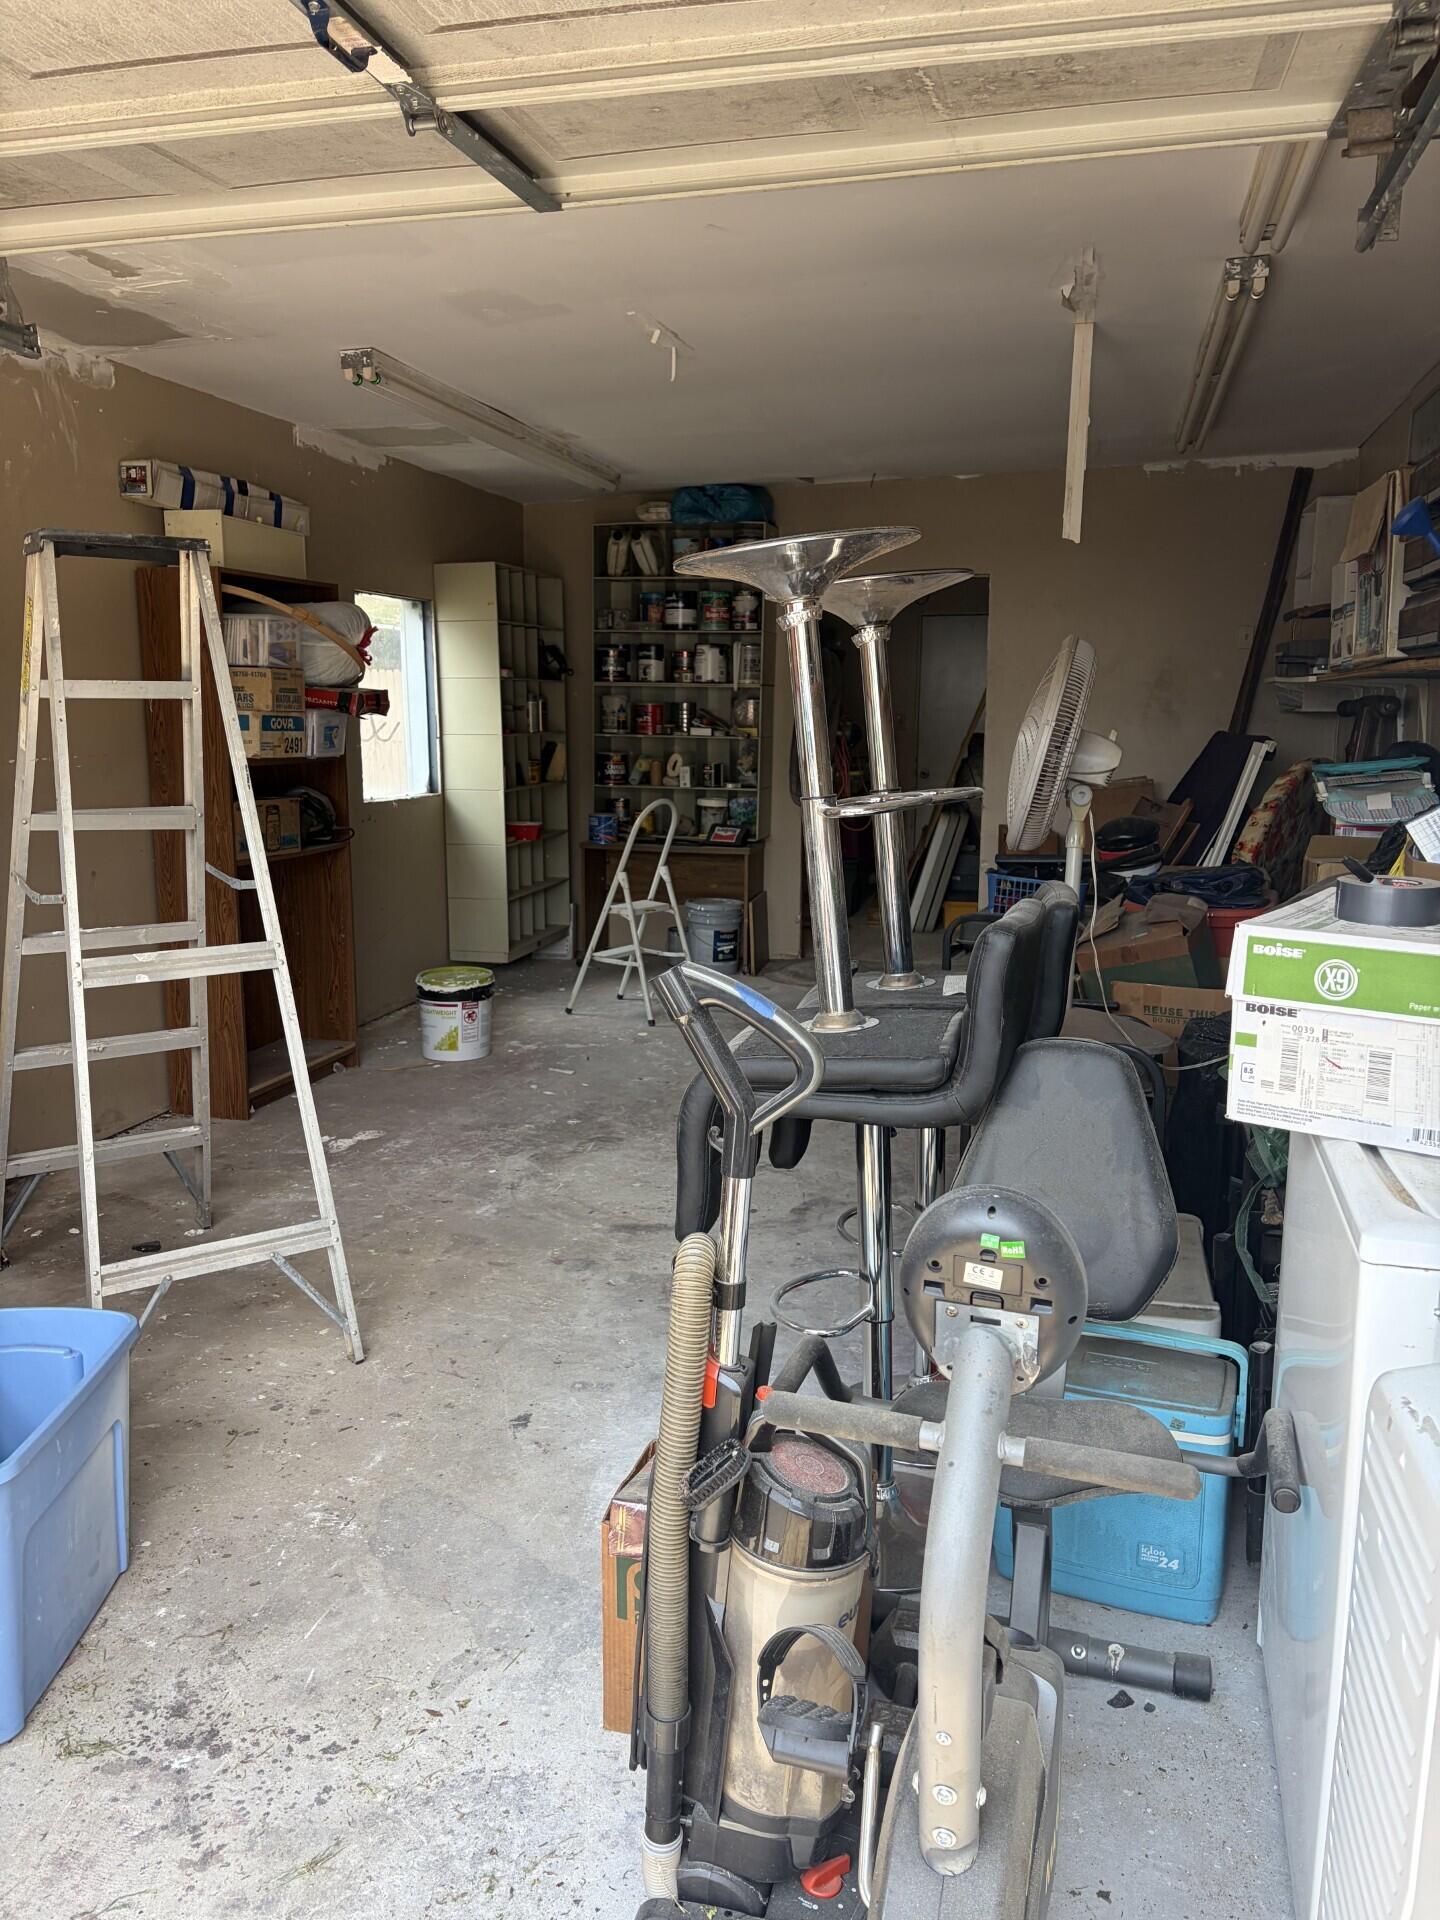
Cluttered garage with storage shelves, ladders, exercise equipment, and a patchy ceiling.
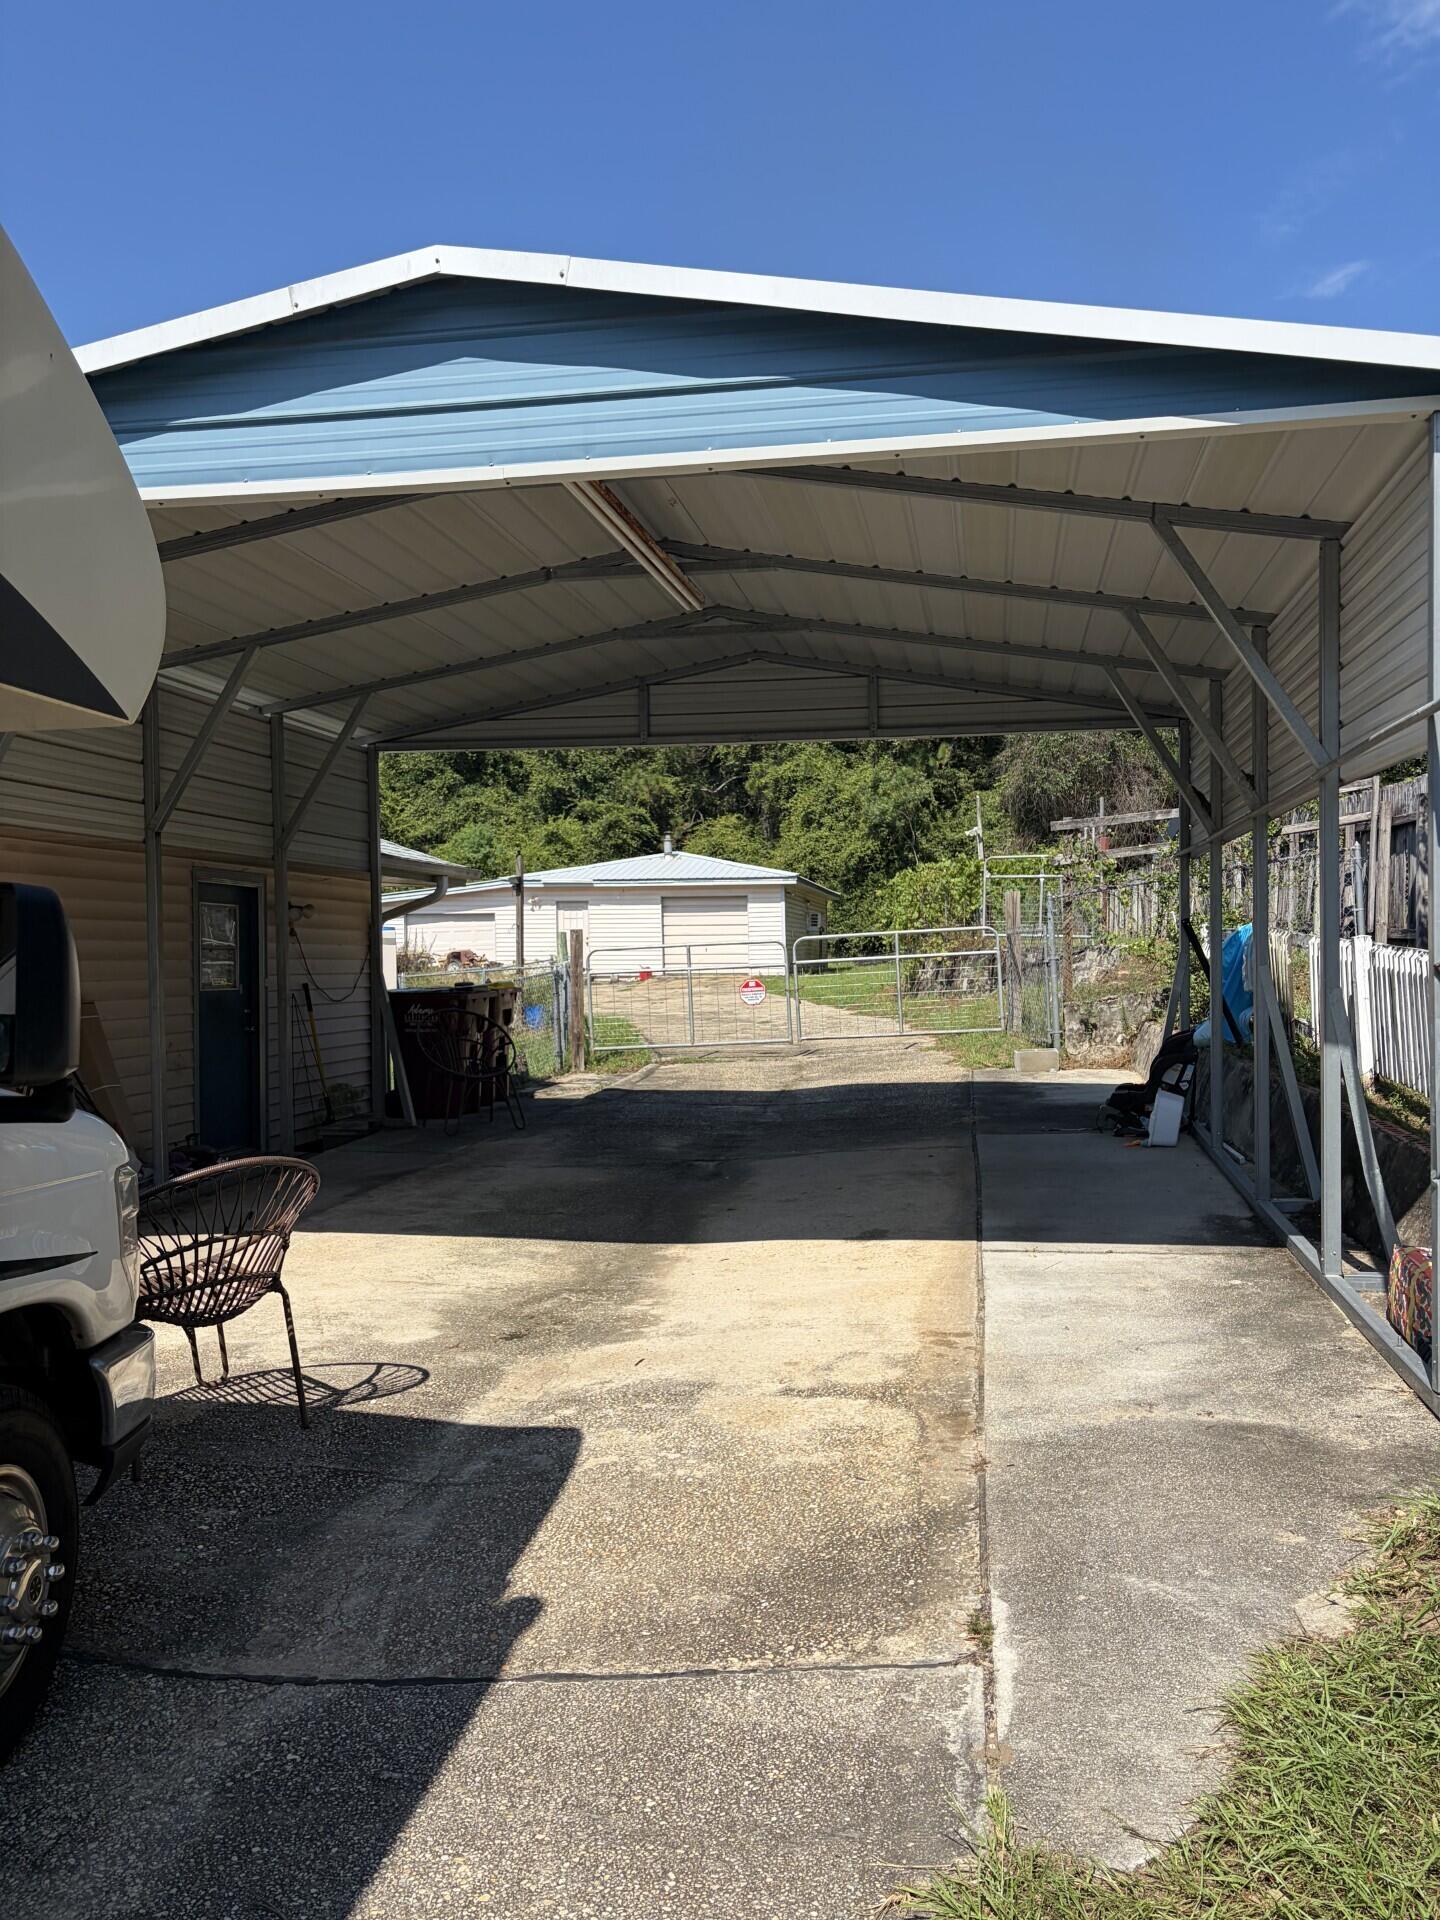
Covered metal carport over a concrete driveway, with a gate and outbuilding in the background.
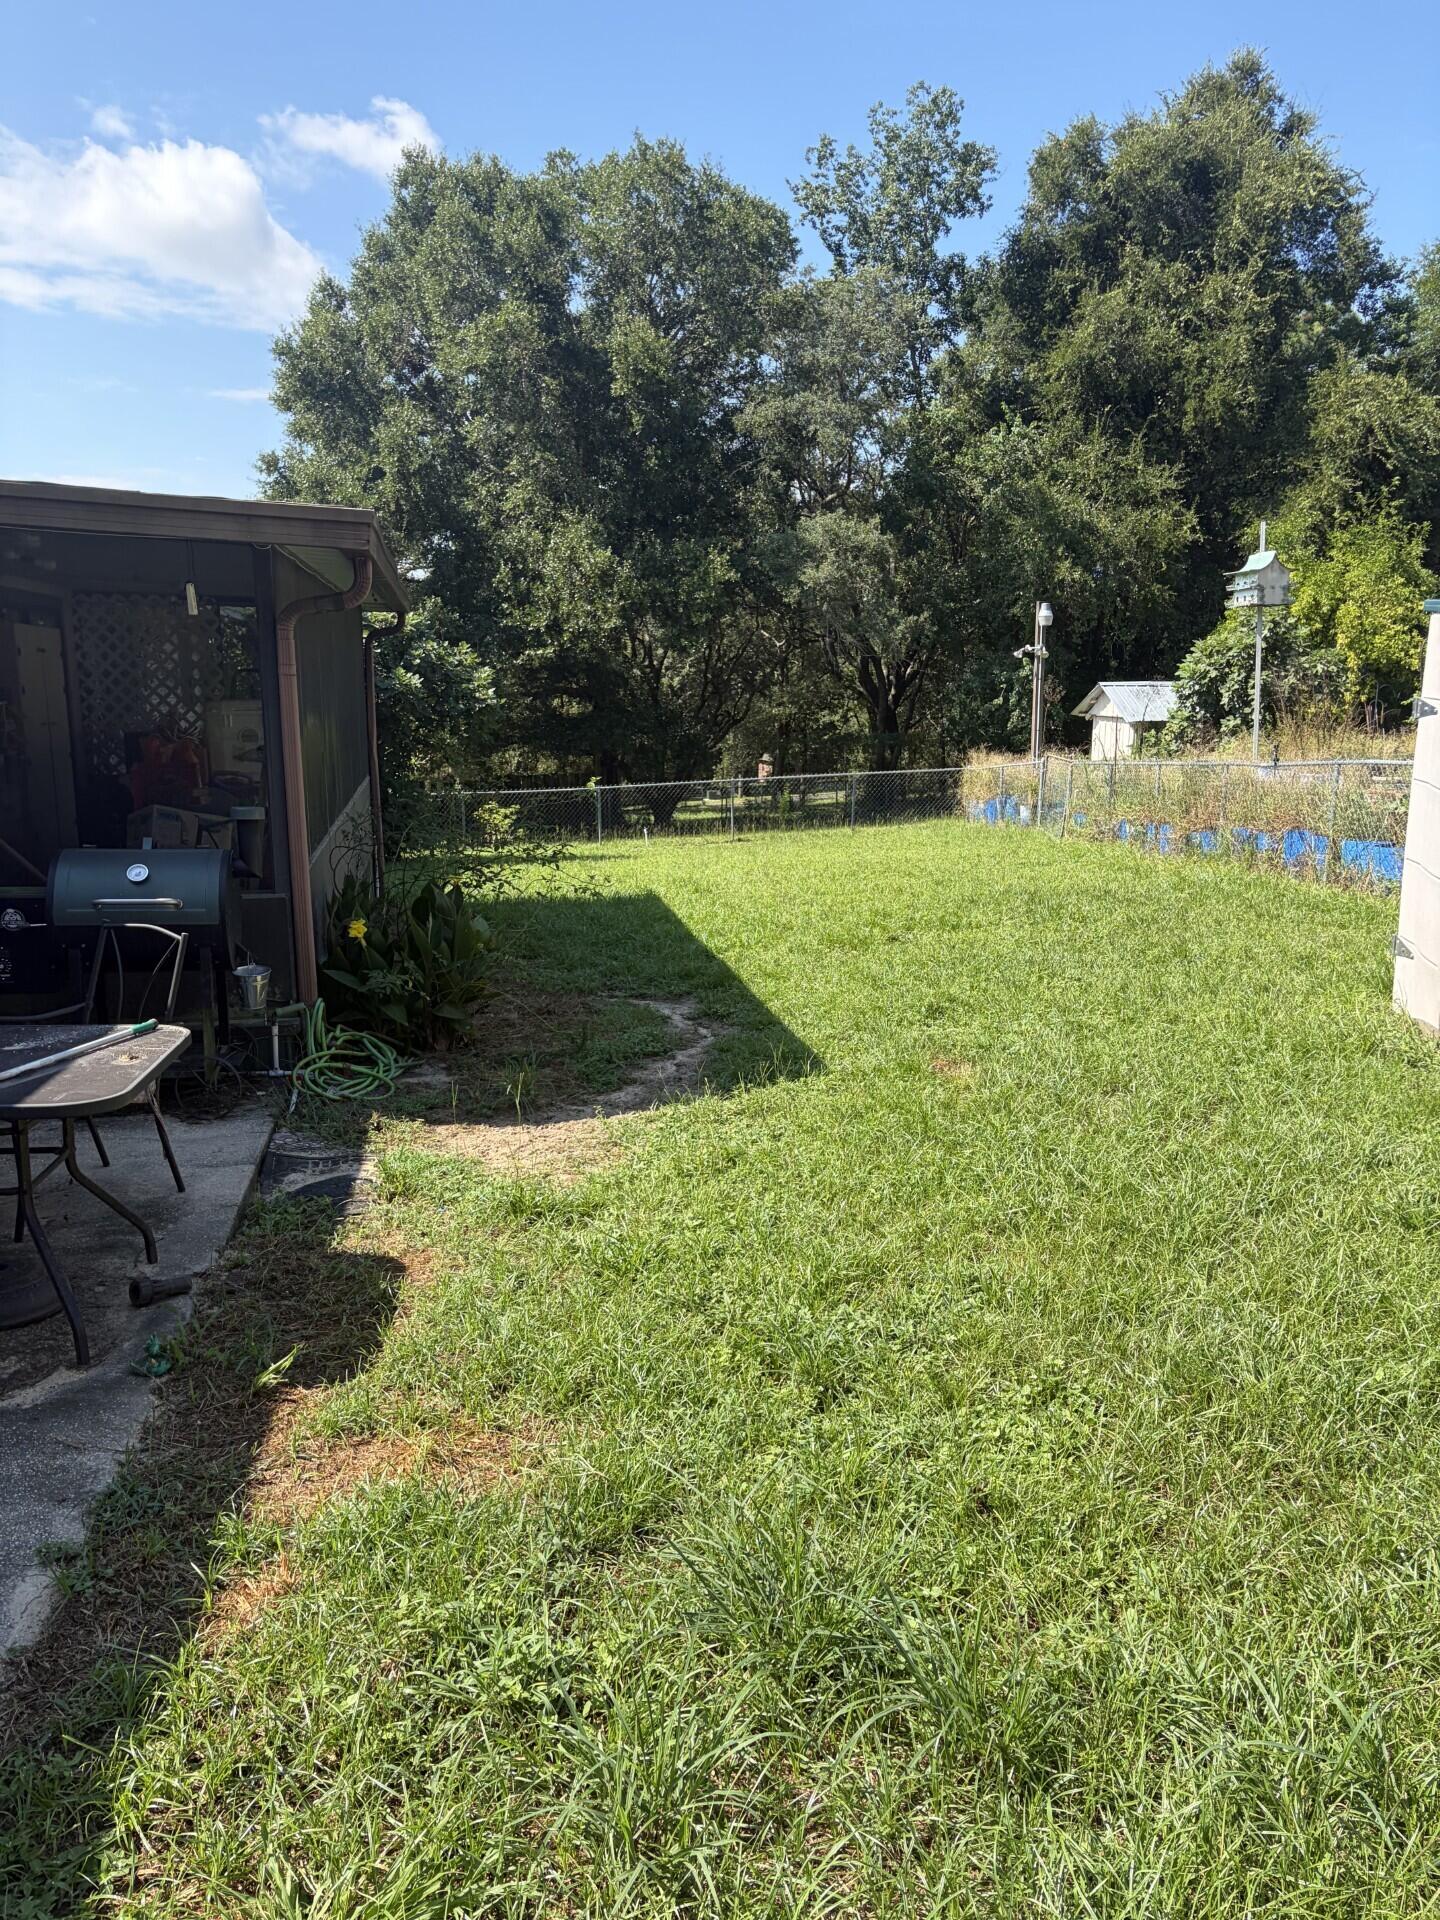
Grassy backyard with mature trees, a chain-link fence, and a covered patio with a grill.
SEE ALL PHOTOS
Single-story brick home with a screened porch, attached garage, and RV parked in the driveway.
Broad front lawn with a large oak tree, roadside mailbox, and part of a brick home.
Furnished living room with a black leather sectional, brown sofa, television, and tan carpet.
Furnished living room with a brown sofa, two ceiling fans, and mounted deer heads in the foreground.
Empty wood-paneled room with plank flooring and white double doors with inset blinds.
Wood-paneled room with exposed ceiling beams, laminate flooring, and sliding glass doors with vertical blinds.
Dining room with a white-covered table, ceiling fan, and family photo gallery on a dark blue wall.
Dining room with a cloth-covered table, carved wooden chairs, glass display cabinets, and flower arrangements.
Bedroom with an ornate carved wood bed, matching wardrobes, and a blue patterned rug.
Bedroom with leaf-patterned bedding and an ornate wooden dresser and mirror.
Crowded walk-in closet with clothing racks, a wooden cabinet, boxes, and wheelchairs.
Bedroom with a floral quilted bed, teal curtains, and dark wooden furniture.
Carpeted room with a dark dresser, open shelving, navy curtain and rolling office chair.
Enclosed porch with patio chairs, large windows, and white storage cabinets.
Cluttered garage workshop with tools, hanging fans, and a white pickup truck.
Crowded garage workshop with exposed beams, tools, storage cabinets, and a white pickup truck.
Garage workshop with tool-covered pegboards, a crowded workbench, and a large tool chest.
Cluttered garage with a large fan in the foreground and the garage door open.
Cluttered garage with an open door, crowded shelves, exercise equipment, and a large floor fan.
Cluttered garage with storage shelves, ladders, exercise equipment, and a patchy ceiling.
Covered metal carport over a concrete driveway, with a gate and outbuilding in the background.
Grassy backyard with mature trees, a chain-link fence, and a covered patio with a grill.
For Sale

105 Navajo Trace

105 Navajo Trace, Crestview, FL 32536

$475,000
Open House Saturday 9/5/26 12pm-3pm. Looking for a little more room to live, work and enjoy the country life? Newer roof September 2024. Imagine coming home to a spacious 1 acre homestead where you room for your equipment, gardening tools, hobbies, projects, and all the things that simply don't fit in a typical neighborhood. This 4 bedroom, 3 bath offers over 3,000.00 square feet of living space, along with inviting front and back porches where you can relax and enjoy the peaceful country setting. But the real bonus is the detached workshop and garage space. Whether you have machinery, lawn-care equipment, tools, paint equipment or just need pleny of extra room for RV, boat, or your projects and storage, this property offers the space you've been looking for. The spacious homestead is being offered AS IS, and the seller is ready to move forward with their retirement plans and would love to see all offers. This could be the opportunity you've been looking for with room to work and room to store all you things. Newer roof from 2024.

4
beds

3
baths

3,023 Sq.Ft. LIVING AREA

1 Acres lot

Pamela Barrett

Pamela Barrett

Features & Amenities

Interior

  • total bedrooms4
  • Total bathrooms3
  • full bathrooms3
  • other interior Features Split Bedroom

Area & Lot

  • Status For Sale
  • Living Area3,023 Sq.Ft.
  • Total Area3,023 Sq.Ft.
  • Lot Area1 Acres
  • MLS® ID1009099
  • TypeResidential
  • YEAR BUILT1985
  • Architecture StylesRanch
  • Elementary SchoolNorthwood
  • Middle SchoolDavidson
  • High SchoolCrestview

Exterior

  • STORIES1
  • Garage Space2.0
  • utilitiesPublic Water
  • parkingCarport Attached, Carport Detached, Covered, Detached, Garage Detached, Oversized
  • other exterior FeaturesLawn Pump, Sprinkler System, Yard Building

Financial

  • Sales Price$475,000
  • Real Estate Tax $2,632/yr
  • Zoning Resid Single Family
Broad front lawn with a large oak tree, roadside mailbox, and part of a brick home.

Schedule a Showing

I would love to show you this beautiful property. Please select your preferred date and time below. I will be in touch shortly to confirm your appointment.

Schedule a Showing

I would love to show you this beautiful property. Please select your preferred date and time below. I will be in touch shortly to confirm your appointment.

Thank you for your interest in 105 Navajo Trace, Crestview, FL 32536. We are reviewing your request and will be in touch shortly!

Mortgage Calculator

Estimate your monthly mortgage payment, including the principal and interest, property taxes, and HOA. Adjust the values to generate a more accurate rate.

All estimates are provided for informational purposes only. Actual amounts may vary.
$0,000 Your Payment 20 15 65
$0,000 Your Payment

Work With Pamela

Reach out today and discover how a dedicated, local expert can transform your real estate experience. I’m committed to delivering clarity, support, and real results—every step of the way.

Follow Me on Instagram