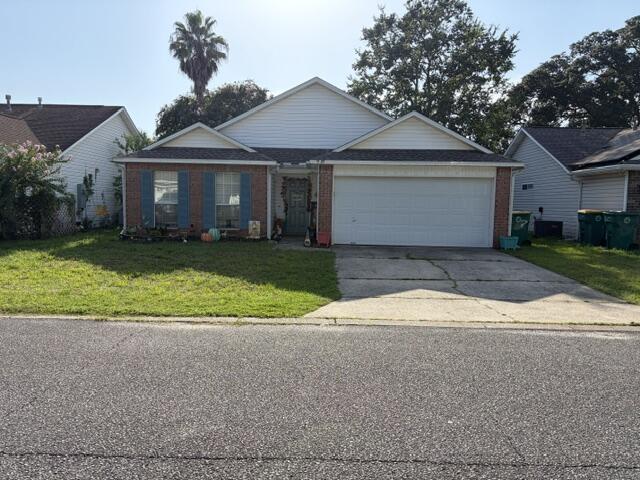
Single-story home with brick accents, an attached garage, front lawn, and palm tree.
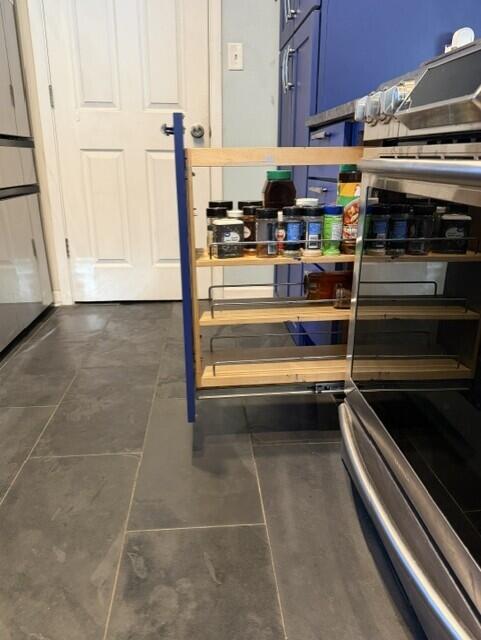
Kitchen pull-out spice rack beside a stainless steel range on dark tile flooring.
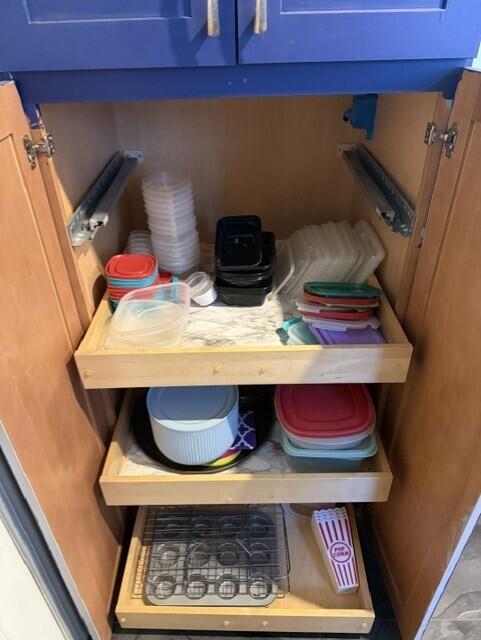
Open kitchen cabinet with pull-out shelves holding food containers, cups, and baking items.
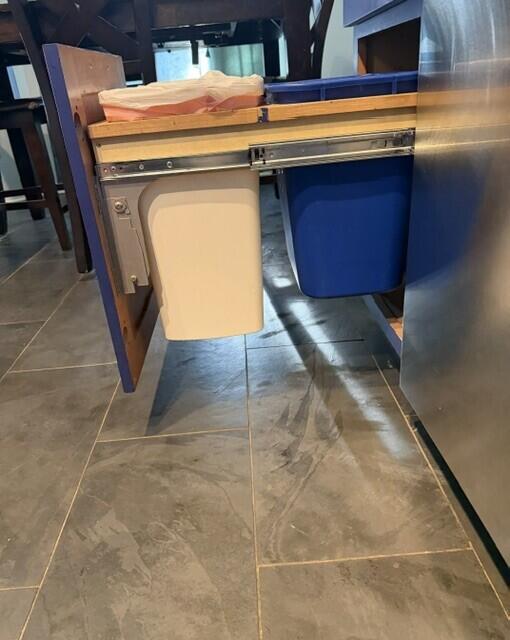
Kitchen cabinet with two pull-out waste bins above a large stone-look tiled floor.
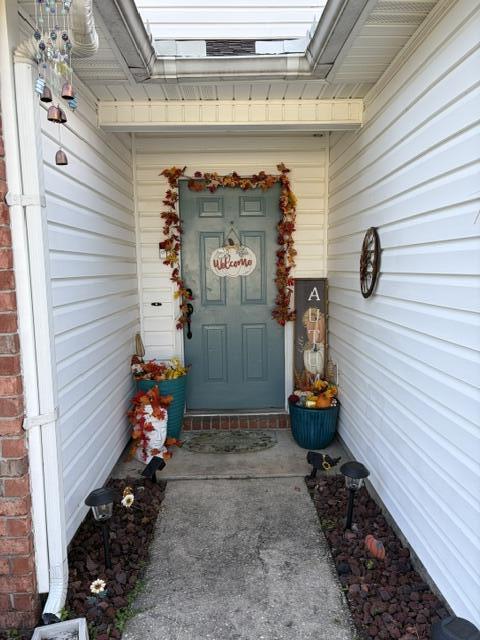
Covered home entrance with a teal door, skylight, and autumn decorations.
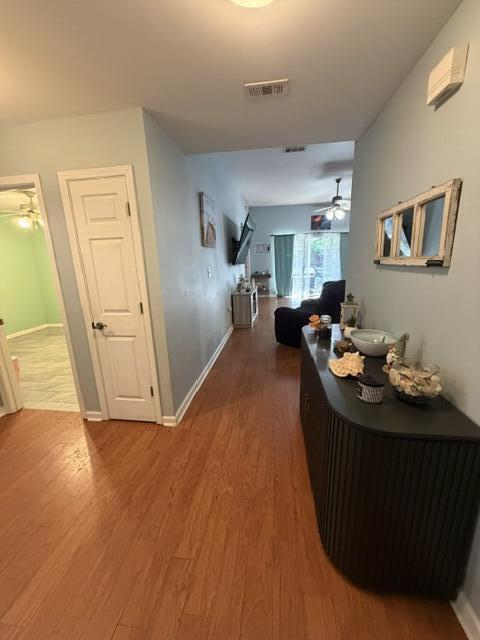
Entry hallway with warm wood flooring, a dark console table, and a view into the living room.
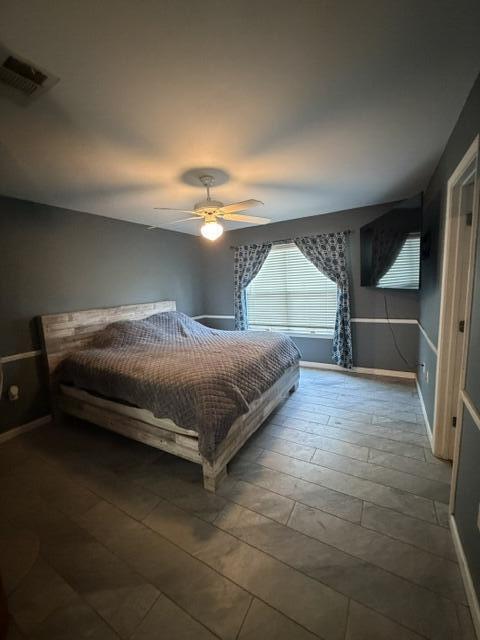
Bedroom with a wood-framed bed, tiled floor, and window with patterned curtains.
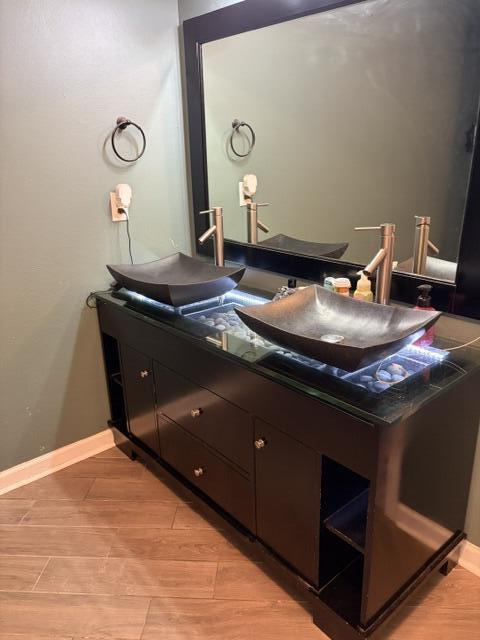
Bathroom vanity with double dark vessel sinks, an illuminated glass countertop, and a large mirror.
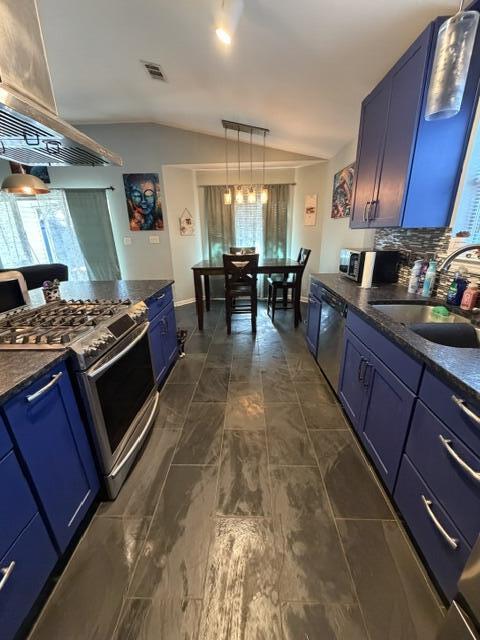
Kitchen with blue cabinets, stainless steel appliances, and a dining table by the windows.
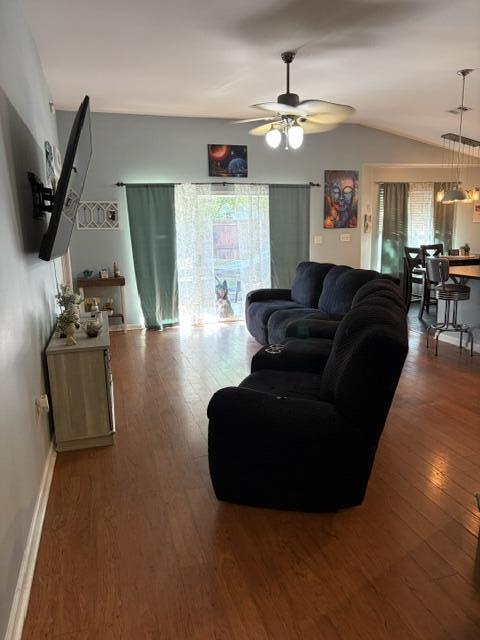
Living room with dark reclining sofas, wood floors, and sliding glass doors to a patio.
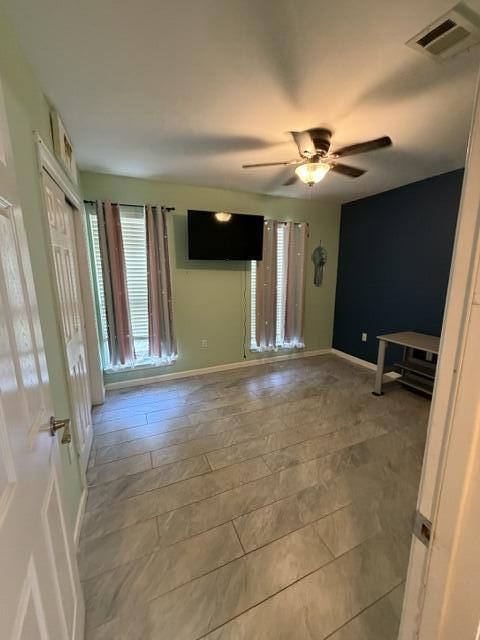
Room with beige tile floors, shuttered windows, a wall-mounted television, and a ceiling fan.
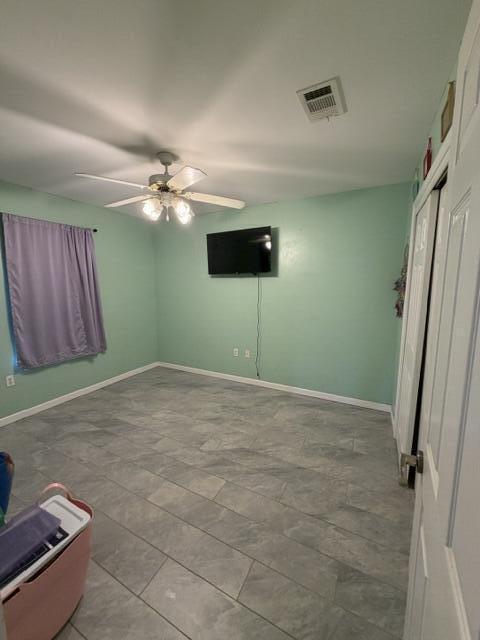
Unfurnished room with mint-green walls, gray tile floor, ceiling fan, wall-mounted TV, and purple-curtained window.
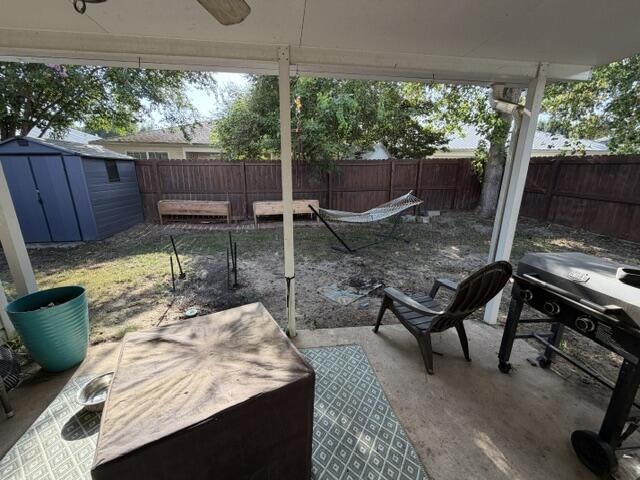
Covered backyard patio with a barbecue grill and hammock overlooking a fenced yard.
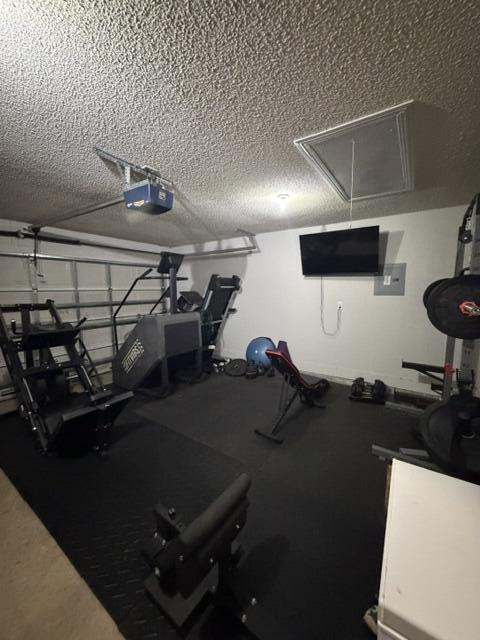
Garage home gym with exercise machines, weights, a workout bench, and a wall-mounted television.
SEE ALL PHOTOS
Single-story home with brick accents, an attached garage, front lawn, and palm tree.
Kitchen pull-out spice rack beside a stainless steel range on dark tile flooring.
Open kitchen cabinet with pull-out shelves holding food containers, cups, and baking items.
Kitchen cabinet with two pull-out waste bins above a large stone-look tiled floor.
Covered home entrance with a teal door, skylight, and autumn decorations.
Entry hallway with warm wood flooring, a dark console table, and a view into the living room.
Bedroom with a wood-framed bed, tiled floor, and window with patterned curtains.
Bathroom vanity with double dark vessel sinks, an illuminated glass countertop, and a large mirror.
Kitchen with blue cabinets, stainless steel appliances, and a dining table by the windows.
Living room with dark reclining sofas, wood floors, and sliding glass doors to a patio.
Room with beige tile floors, shuttered windows, a wall-mounted television, and a ceiling fan.
Unfurnished room with mint-green walls, gray tile floor, ceiling fan, wall-mounted TV, and purple-curtained window.
Covered backyard patio with a barbecue grill and hammock overlooking a fenced yard.
Garage home gym with exercise machines, weights, a workout bench, and a wall-mounted television.
For Sale

997 John Wayne Circle

997 John Wayne Circle, Fort Walton Beach, FL 32547

$340,000
Updated kitchen, soft close cabinets, pull out dual trash drawer, gas, top of the line new refrigerator with warranty, cathedral ceilings, split floor plan and dual vanity in primary bath. 2021 roof, newer ac, big garage space. Primary bedroom has full bath with a walk in closet. Enjoy cooking with a gas stove, stainless vent hood and granite counter tops. Relax on the covered patio for a barbeque or just entertain others. The home is very convenient to both bases and shopping is close by for groceries and fast food. Golf course just down the road with nice club house. A short drive to the beach to soak up all the sun and view the beautiful seashores of the Emerald Coast. Information deemed to be correct but, cannot guarantee. Washer and dryer do not convey. As always, Buyer to verify anything pertinent to Buyer.

3
beds

2
baths

1,391 Sq.Ft. LIVING AREA

Pamela Barrett

Pamela Barrett

Features & Amenities

Interior

  • total bedrooms3
  • Total bathrooms2
  • full bathrooms2
  • APPLIANCES Auto Garage Door Opn, Dishwasher, Disposal, Microwave, Stove/Oven Gas
  • other interior Features Ceiling Vaulted, Split Bedroom, Washer/Dryer Hookup

Area & Lot

  • Status For Sale
  • Living Area1,391 Sq.Ft.
  • Total Area1,391 Sq.Ft.
  • MLS® ID1010419
  • TypeResidential
  • YEAR BUILT1999
  • NeighborhoodFort Walton Beach
  • Architecture StylesContemporary
  • Elementary SchoolWright
  • Middle SchoolPryor
  • High SchoolChoctawhatchee

Exterior

  • STORIES1
  • Garage Space2.0
  • utilitiesElectric, Gas - Natural, Public Water
  • parkingGarage
  • AIR CONDITIONINGCeiling Fans
  • other exterior FeaturesFenced Back Yard

Financial

  • Sales Price$340,000
  • Real Estate Tax $2,819/yr
  • Zoning Resid Single Family
Kitchen pull-out spice rack beside a stainless steel range on dark tile flooring.

Schedule a Showing

I would love to show you this beautiful property. Please select your preferred date and time below. I will be in touch shortly to confirm your appointment.

Schedule a Showing

I would love to show you this beautiful property. Please select your preferred date and time below. I will be in touch shortly to confirm your appointment.

Thank you for your interest in 997 John Wayne Circle, Fort Walton Beach, FL 32547. We are reviewing your request and will be in touch shortly!

Mortgage Calculator

Estimate your monthly mortgage payment, including the principal and interest, property taxes, and HOA. Adjust the values to generate a more accurate rate.

All estimates are provided for informational purposes only. Actual amounts may vary.
$0,000 Your Payment 20 15 65
$0,000 Your Payment

Fort Walton Beach

It's a great community to raise a family with beaches, parks, waterways, and many schools.

Explore

Work With Pamela

Reach out today and discover how a dedicated, local expert can transform your real estate experience. I’m committed to delivering clarity, support, and real results—every step of the way.

Follow Me on Instagram